Two standard pylons are drilled, stacked and tensioned together, with one cross-beam across their tops. The next portal is 200 m away. The MMC-TA design →
The design
Two pylons, one cross-beam.
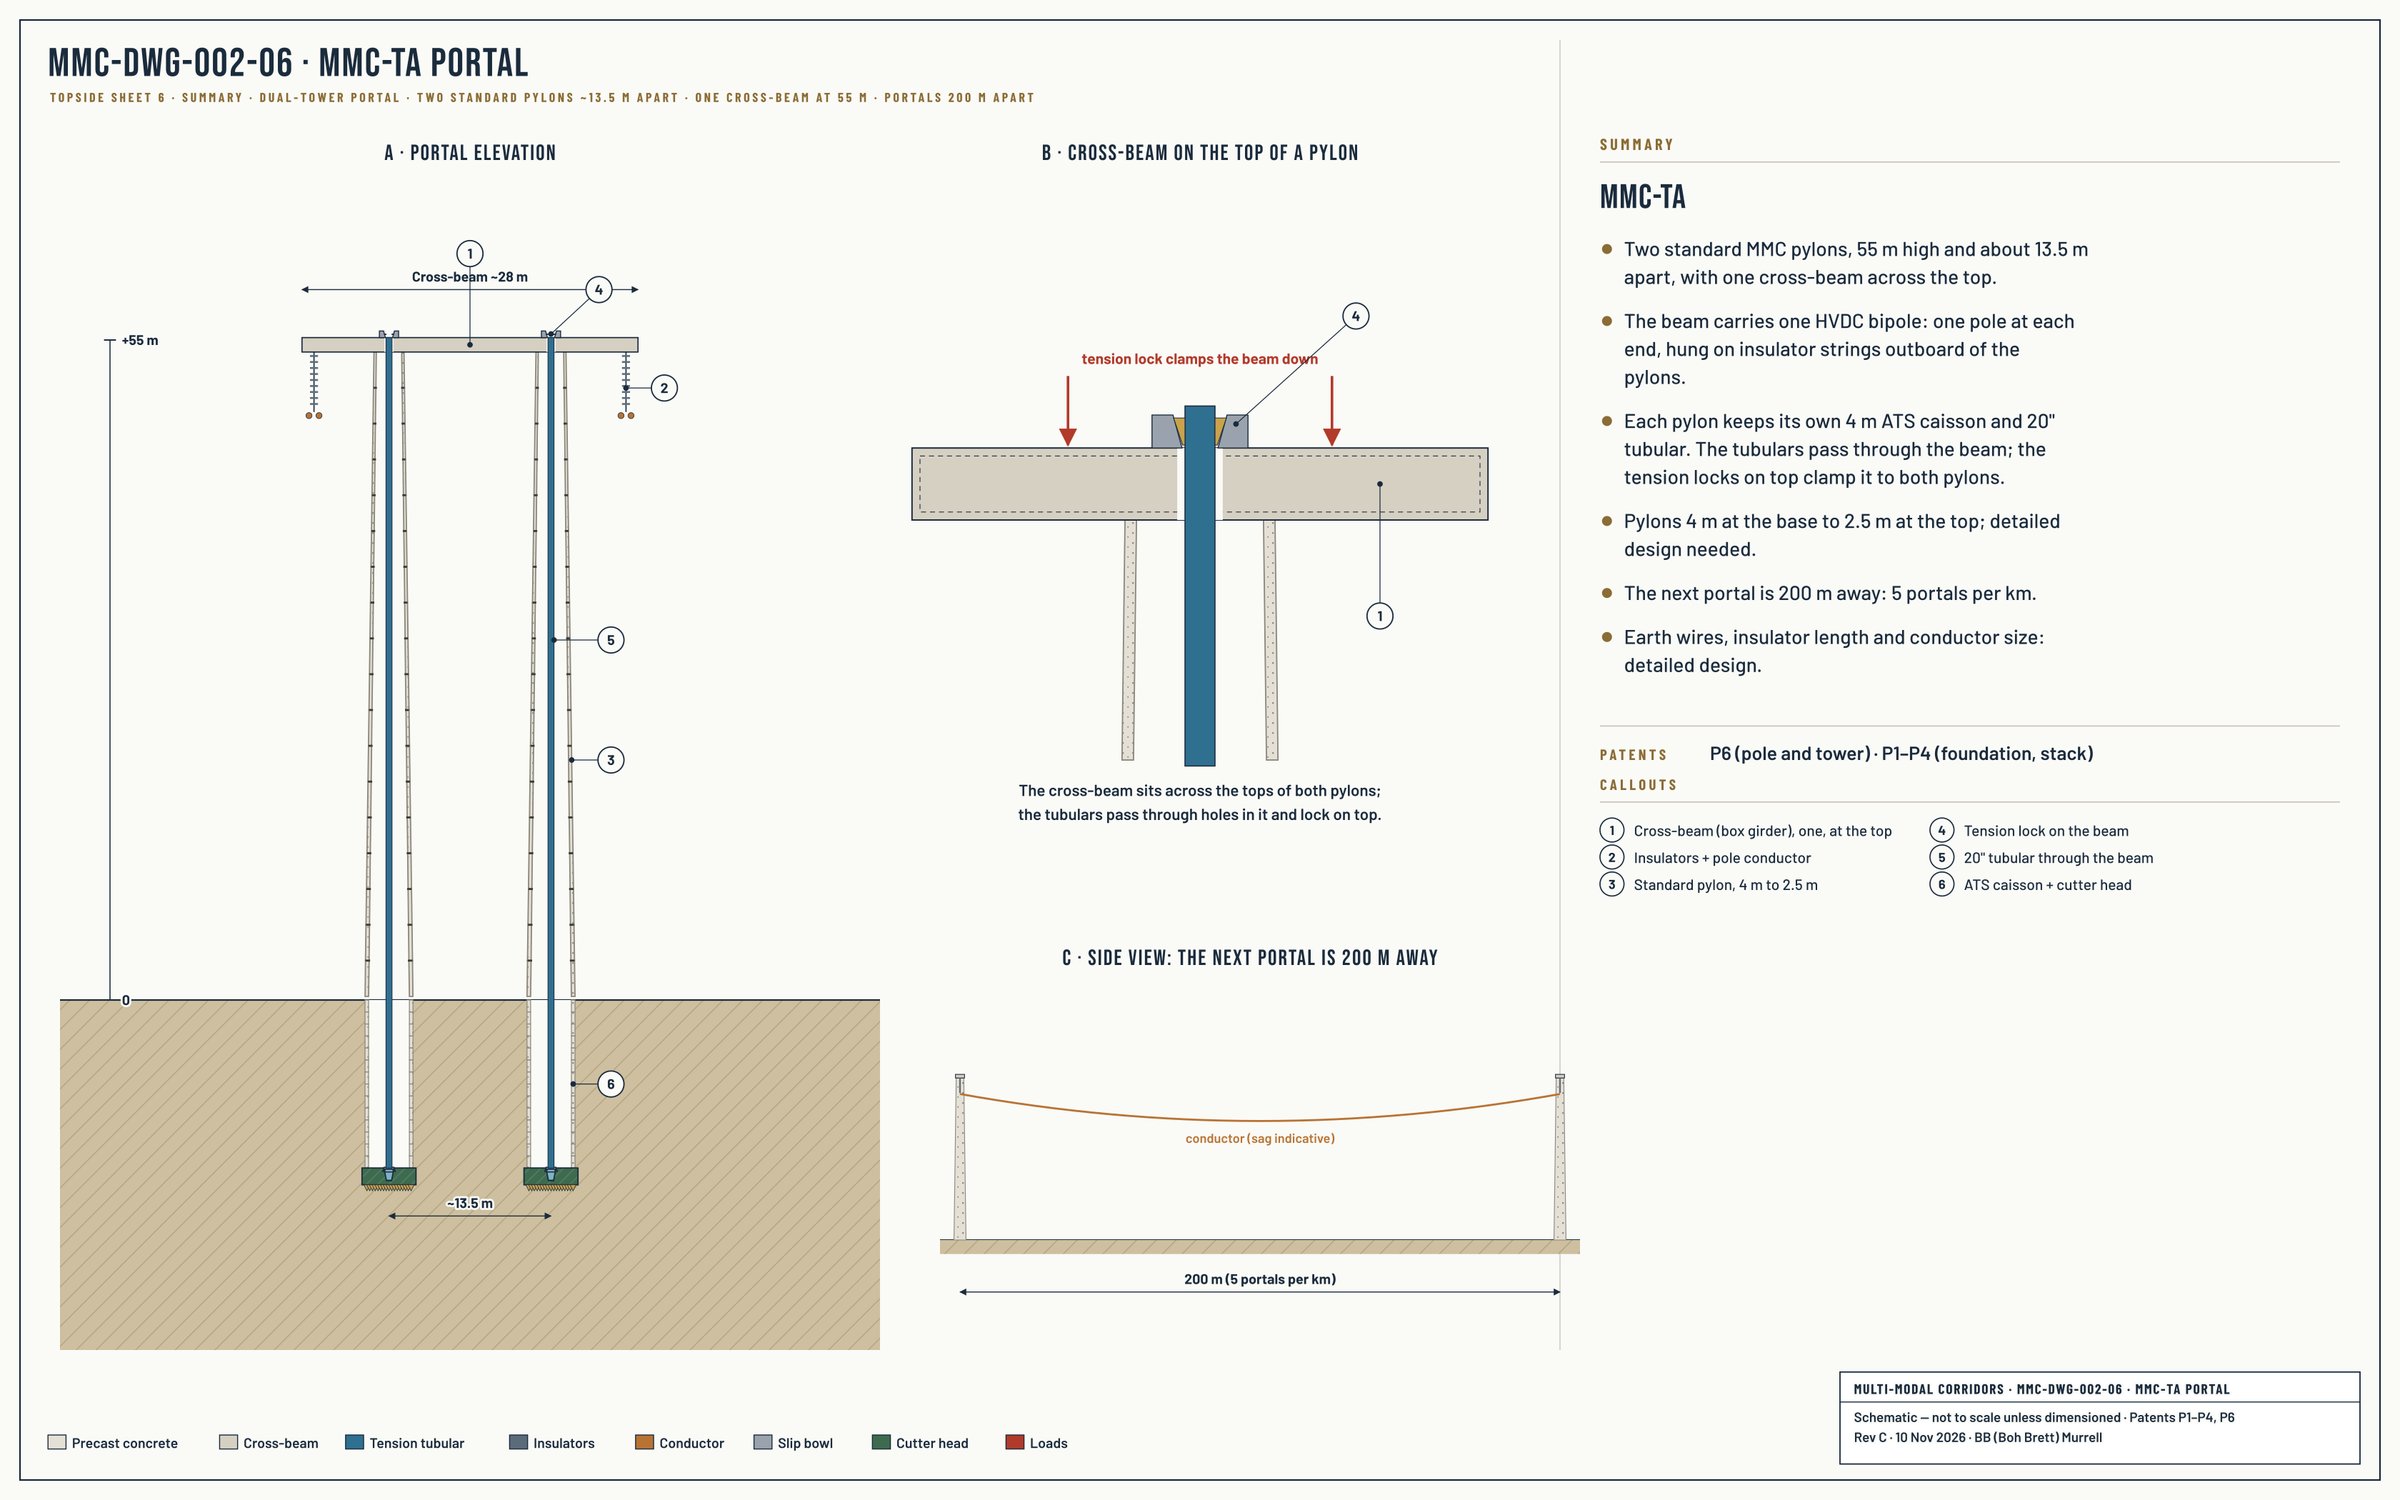
MMC-DWG-002-06 · MMC-TA Portal. Two standard pylons ~13.5 m apart, one cross-beam across the top; portals 200 m apart. Select to enlarge.
Two standard MMC pylons about 13.5 m apart, 55 m high, 4 m at the base to 2.5 m at the top.
One cross-beam across the pylon tops at 55 m. It carries one HVDC bipole: one pole at each end, on insulator strings outboard of the pylons.
The next portal is 200 m along the line: 5 portals per km.
Each pylon keeps its own 4 m ATS caisson and single 20 in tubular, the same as MMC-TB.
The sequence
Five steps, in order.
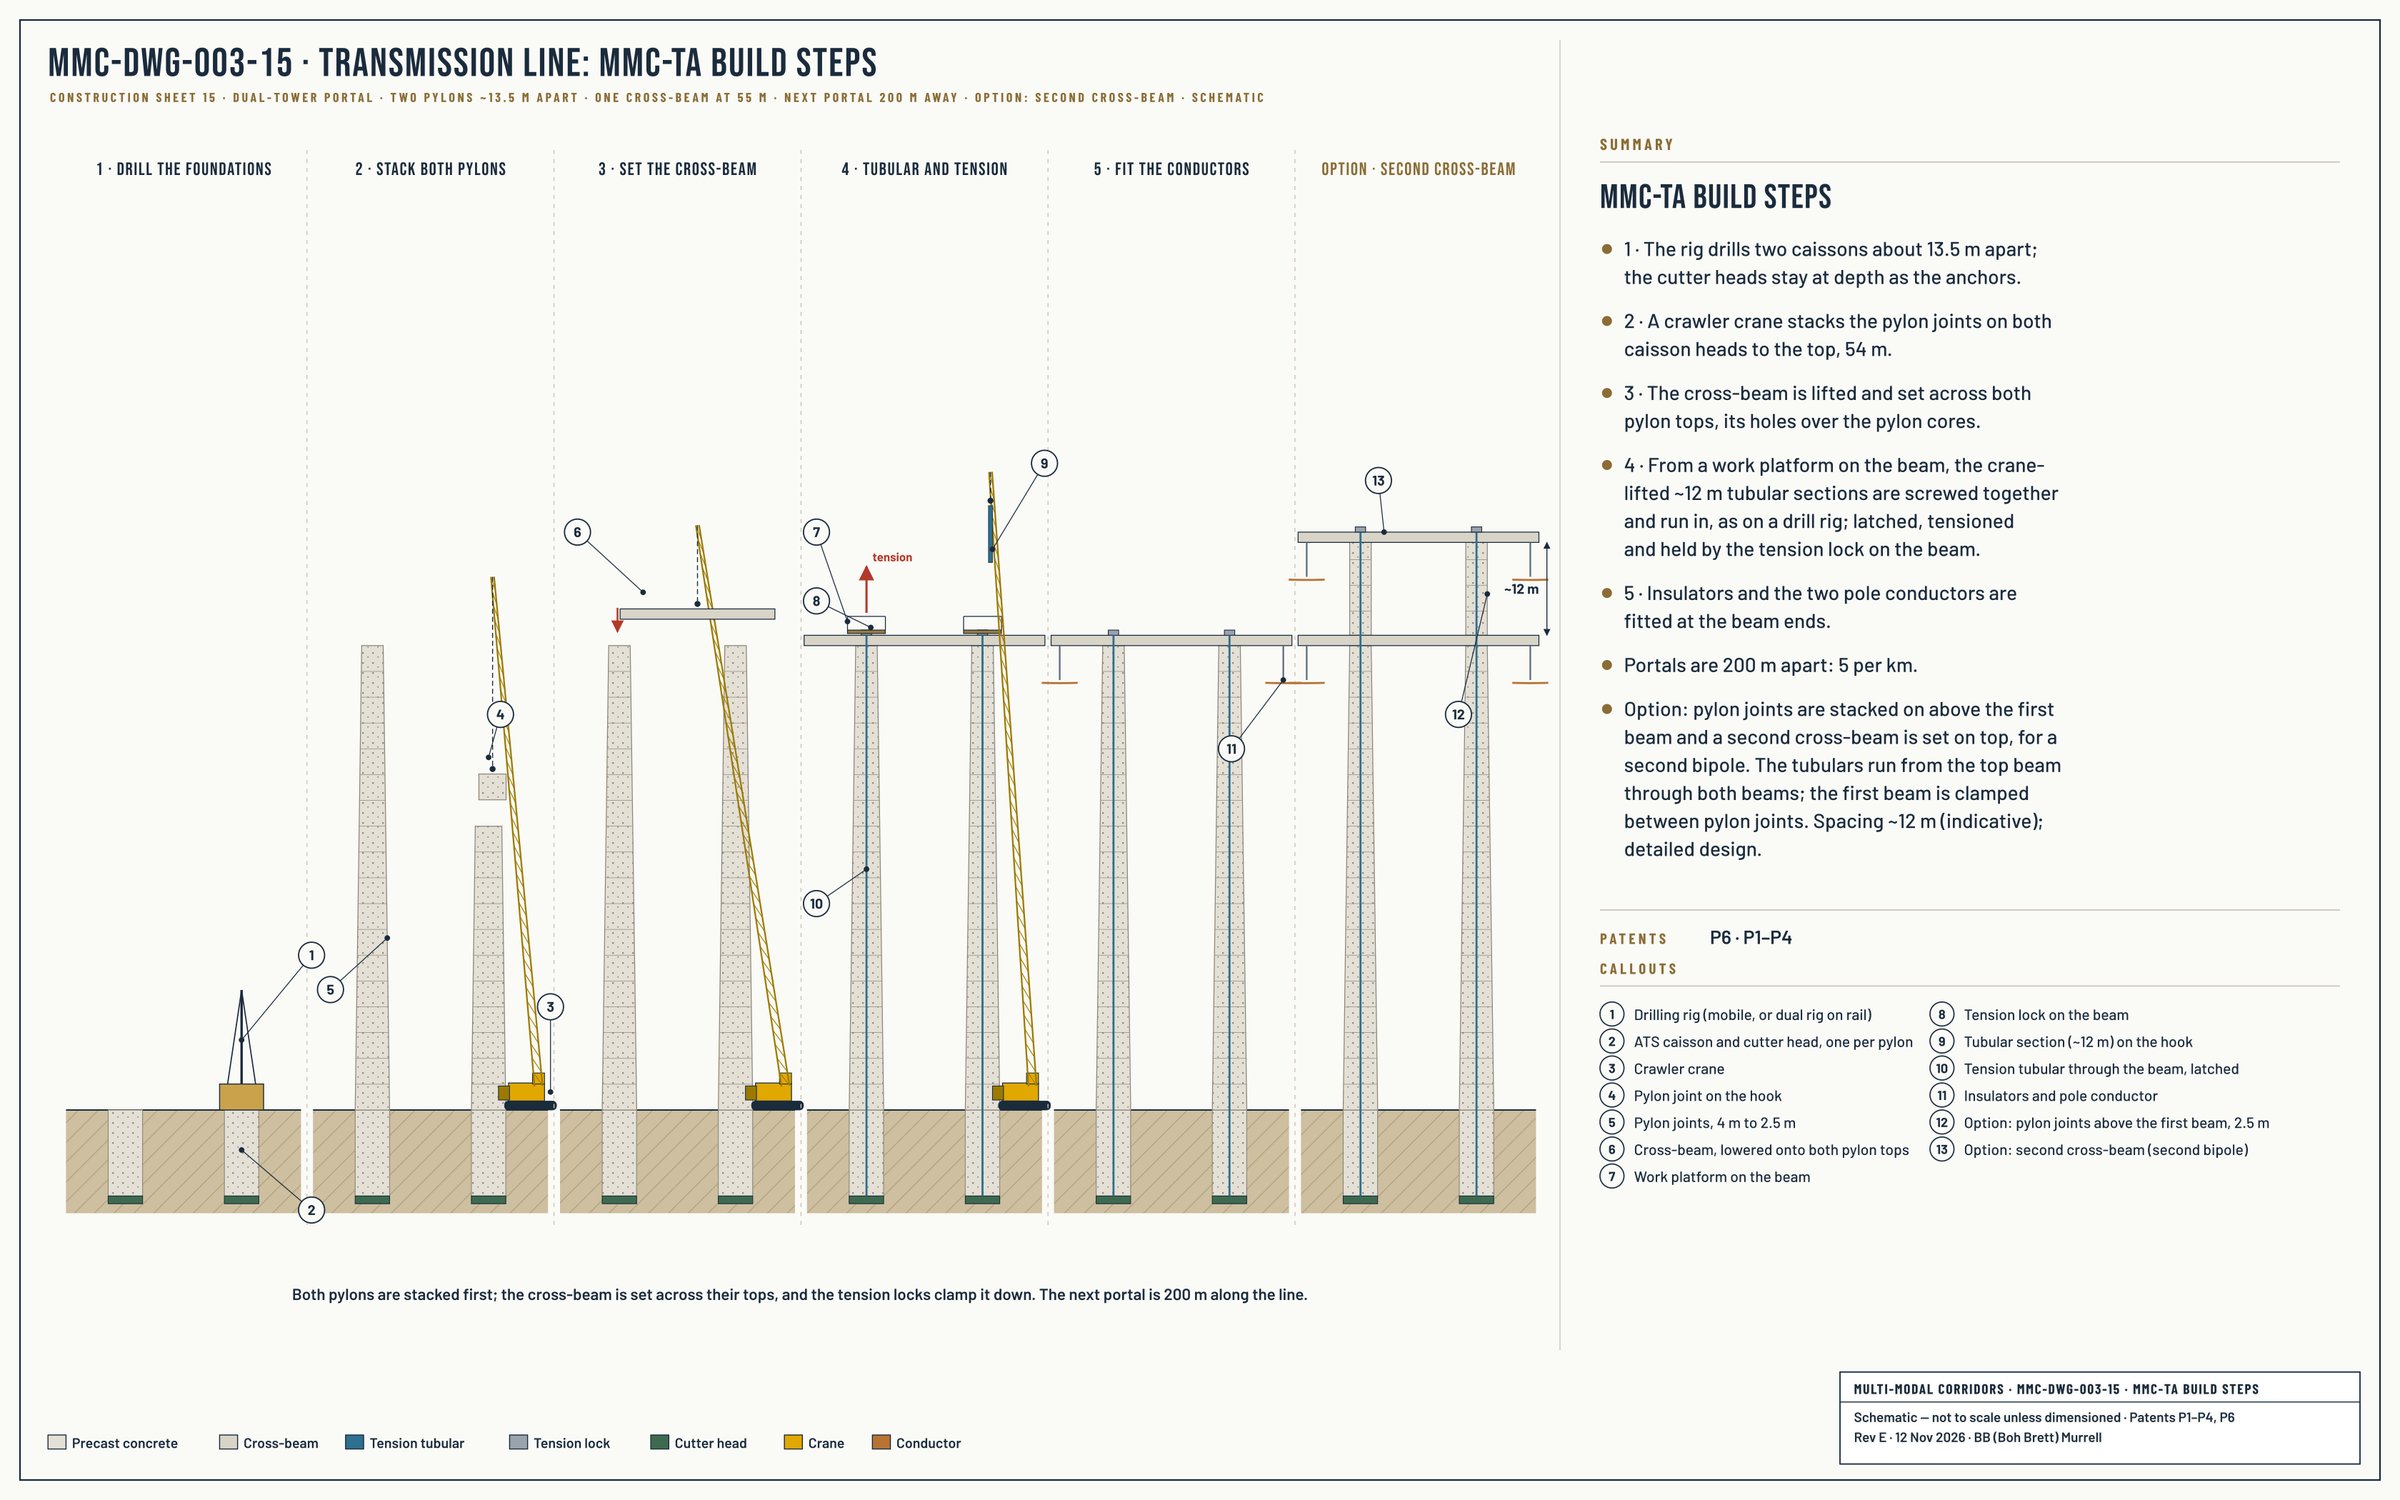
Five steps for one portal. The foundations are drilled ahead; the crane follows and builds both pylons together.
Step 1 · drill the two foundations.
Step 2 · stack both pylons to the top.
Step 3 · set the cross-beam across the pylon tops.
Step 4 · run in, latch and tension the tubulars through the beam.
Step 5 · fit the insulators and the two pole conductors.
MMC-DWG-003-15 · MMC-TA Build Steps. Drill, stack, set the beam, make up and tension the tubulars from a work platform on the beam, fit the conductors. Option: a second cross-beam above the first. Select to enlarge.
Step 1 · Foundation
Two caissons.
1Drill the foundations. The rig drills two caissons about 13.5 m apart. The cutter heads stay at depth as the anchors; the caisson heads are placed on top.
How each caisson is drilled, step by step: Foundation →
Steps 2–3 · Stack and beam
Both pylons, then the beam on top.
2Stack both pylons. A crawler crane stacks the pylon joints on both caisson heads to the top, 54 m. The joints align each segment; the stacks are dry-assembled, with no tubular yet.
3Set the cross-beam. The crane lifts the cross-beam and sets it across both pylon tops, its holes over the pylon cores.
Steps 4–5 · Tension and conductors
Clamped by the tension.
4Tubular and tension. A work platform is set on the beam over each pylon. The crane lifts the ~12 m tubular sections; they are screwed together on the platform and run in, as on a drill rig, down through the beam and the pylon to latch into the cutter head. The tubular is tensioned at the top and the tension lock on the beam holds it. The tension clamps the beam to both pylons.
5Fit the conductors. Insulators and the two pole conductors are fitted at the beam ends.
Options
Where the standard method does not fit.
Drilling: a mobile rig where there is no rail; the dual rig where the line runs beside rail.
Cross-beam: concrete box girder preferred; steel or hybrid for high loads.
Second cross-beam (additional design): pylon joints are stacked on both pylons above the first beam, and a second cross-beam is set on top, about 12 m higher, for a second bipole. The tubulars run from the top beam down through both beams; the tension locks on the top beam clamp the first beam between the segments. Spacing indicative; detailed design. Shown as the option panel on MMC-DWG-003-15.
Single tower: MMC-TB is built the same way with one pylon and a captured cross-arm.
Single tower, second cross-arm (additional design): a second cross-arm is captured between two pylon joints higher up the leg, for a second circuit or bipole.
Equipment
What builds it.
Drilling rig: mobile rig, or dual rig on rail.
Crawler crane: lifts the pylon joints, the cross-beam and the tubular sections.
Work platform: on the beam over each pylon; the tubular is made up and run in from it, as on a drill rig.
Hydraulic tensioner and tension lock: on the beam.