The freight level is built first and put into service; the maglev level is then built back along the running freight line. The MMC-VB design →
The design
Two legs, two decks.
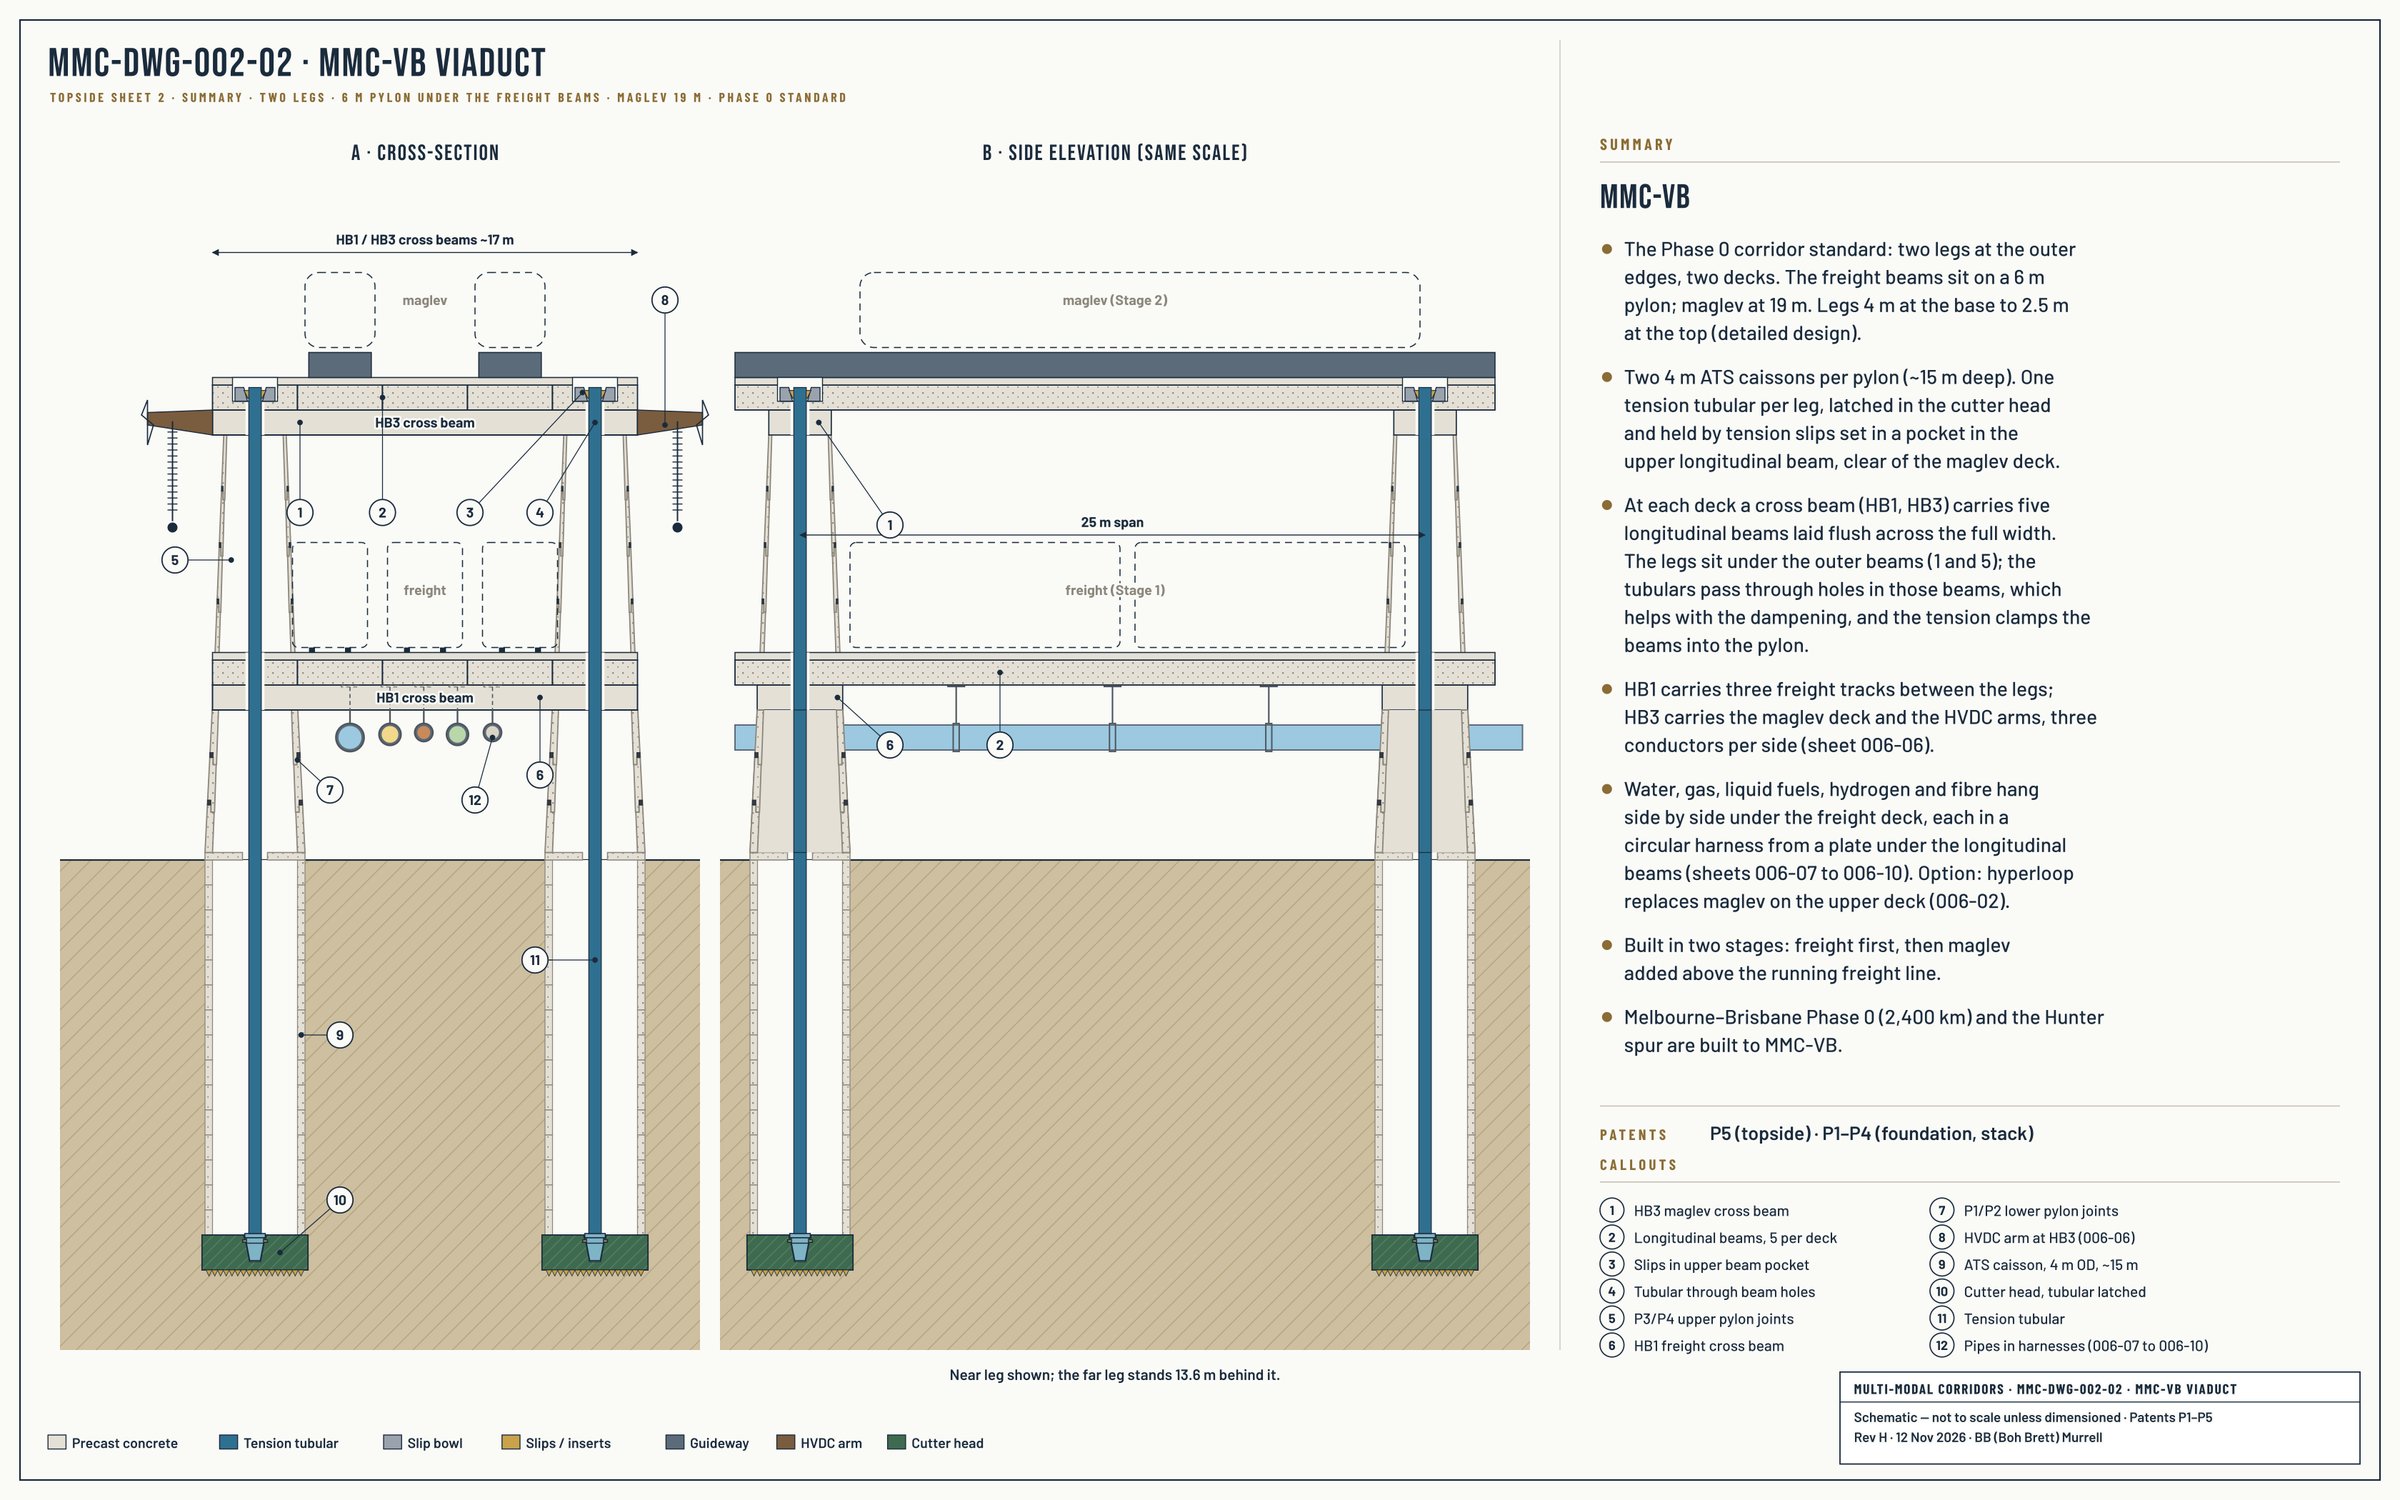
MMC-DWG-002-02 · MMC-VB Viaduct. Two legs at the outer edges, freight beams on a 6 m pylon, maglev at 19 m. Select to enlarge.
Two legs, 13.6 m apart, with the three freight tracks between them.
Freight deck at 8 m, on a 6 m lower pylon. Maglev deck at 19 m.
25 m spans. HB1 (freight) and HB3 (maglev) cap beams. Five 3.4 m longitudinal beams per level.
The sequence
Fifteen steps, in order.
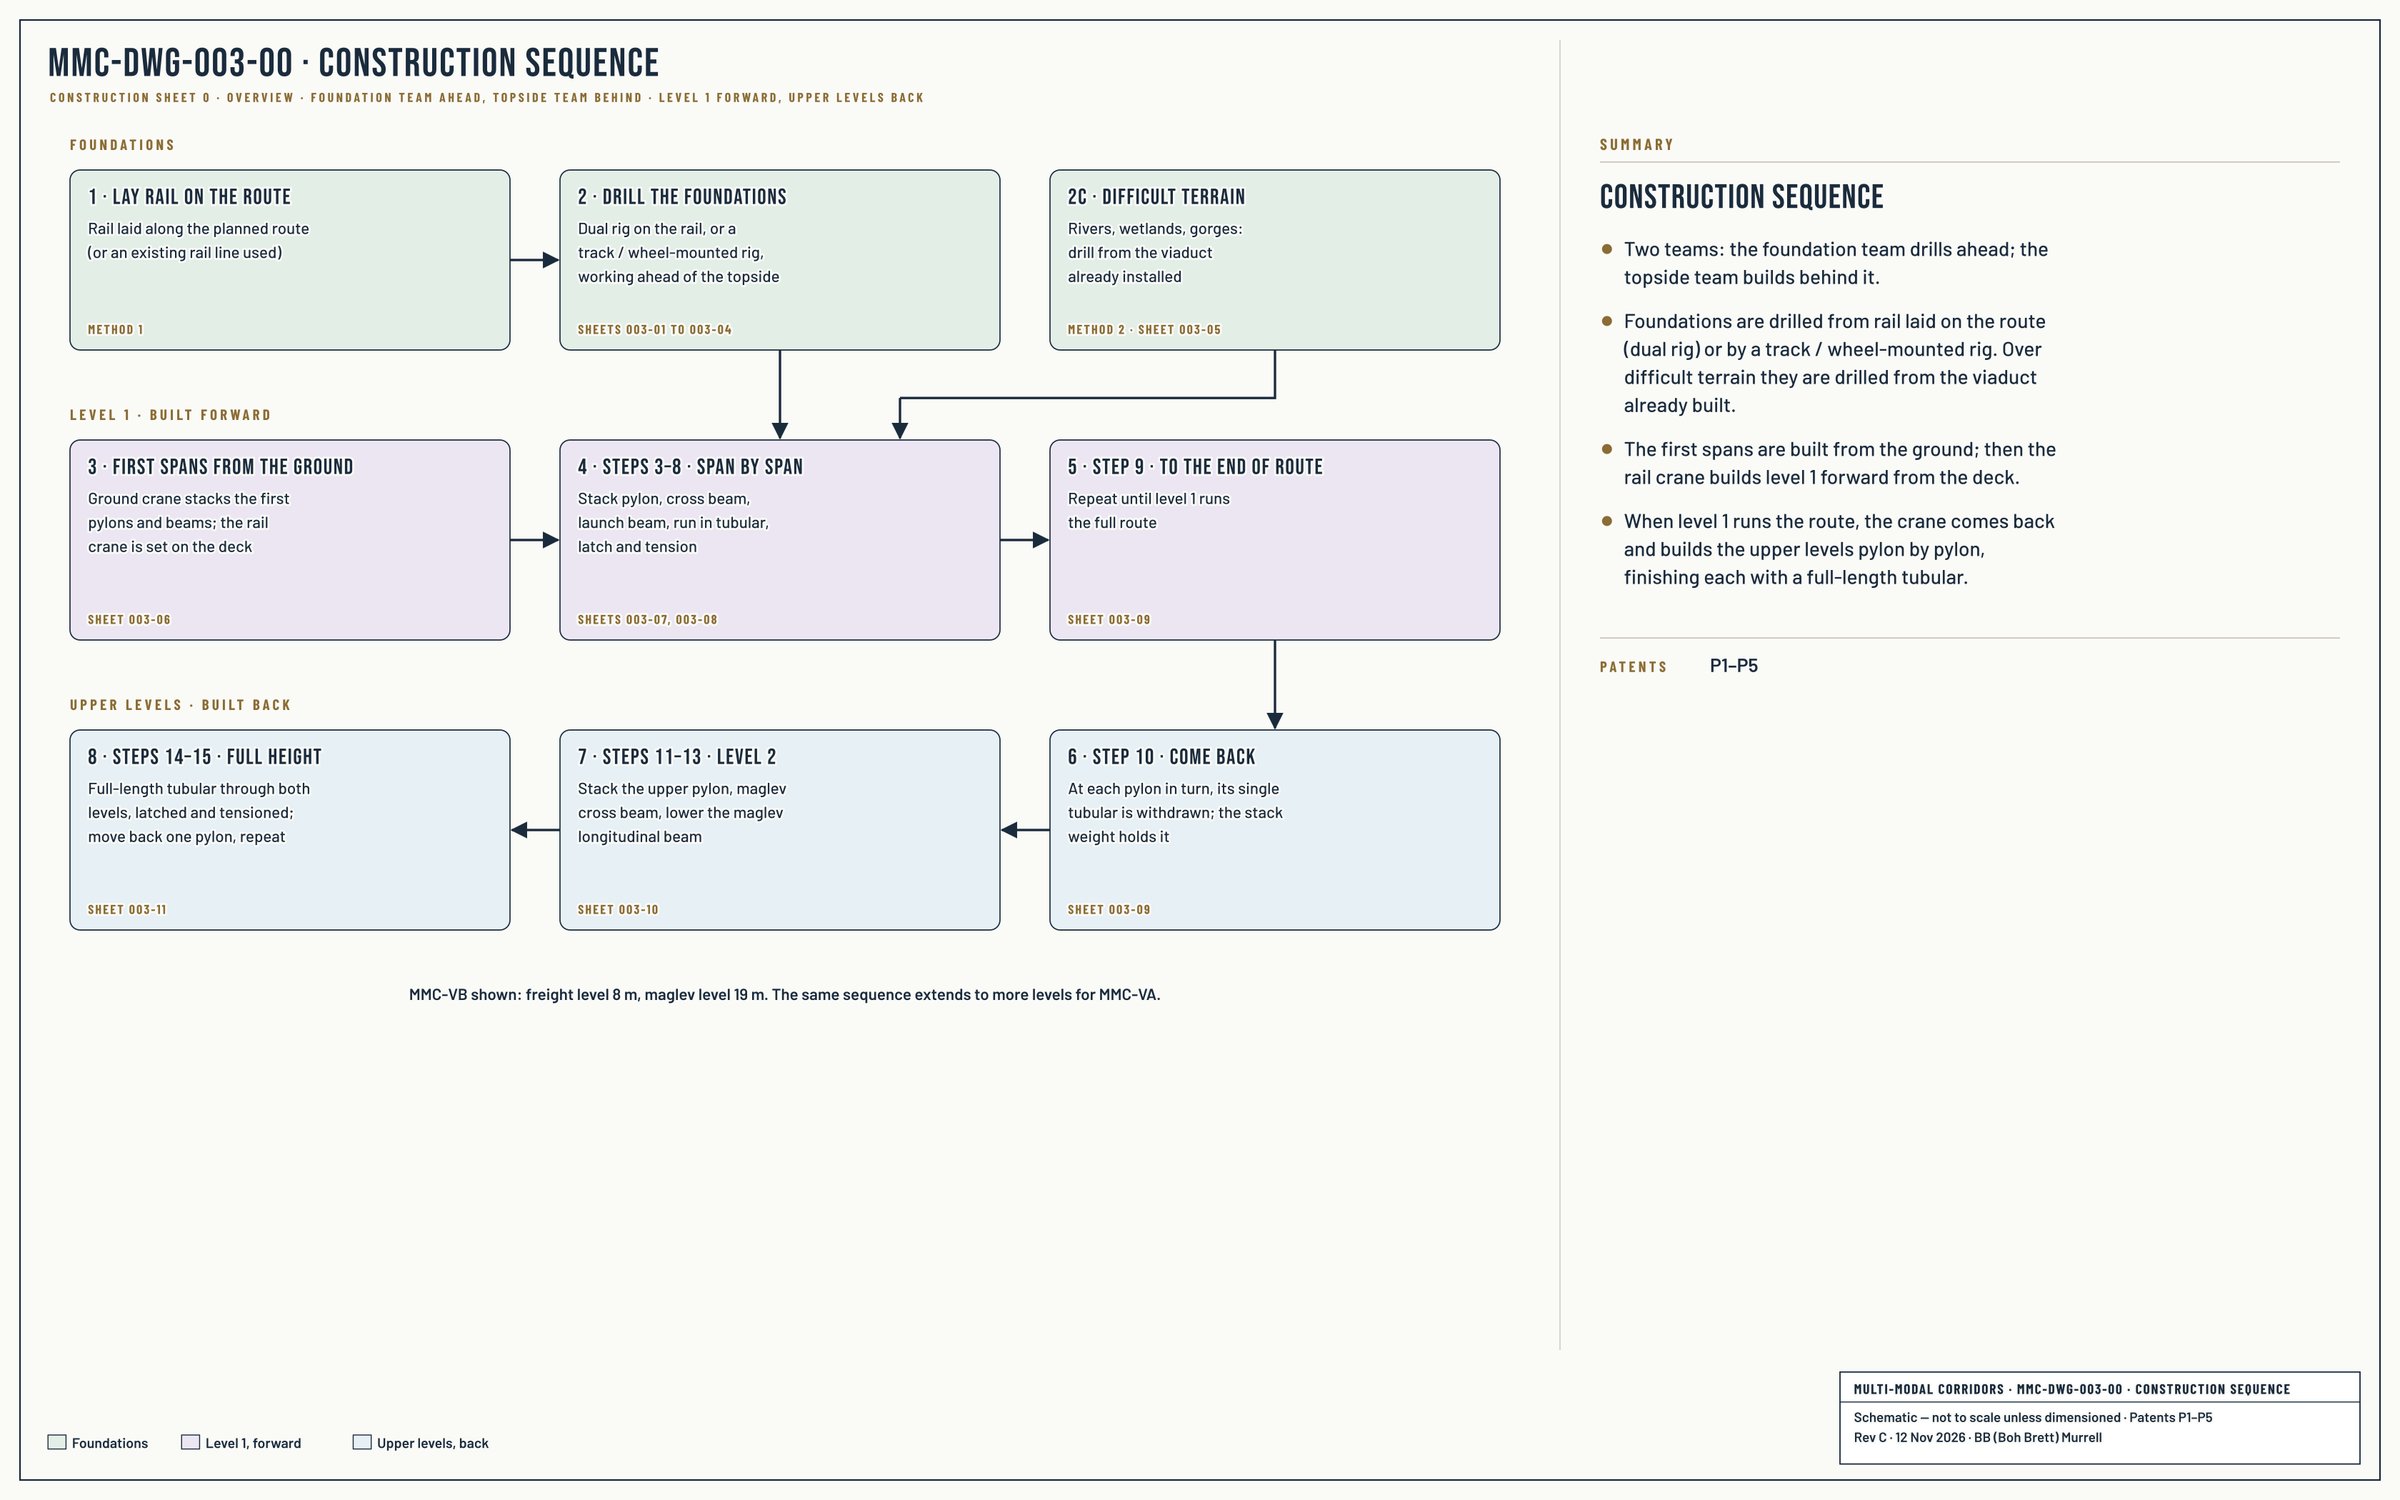
Fifteen steps in order. The foundation team works ahead; the topside team builds level 1 forward, then level 2 back along the running freight line.
Steps 1–2 · foundation: lay rail, drill the caissons.
First spans · from the ground, until the rail crane is on the deck.
Steps 3–9 · level 1 (freight), built forward span by span, then put into service.
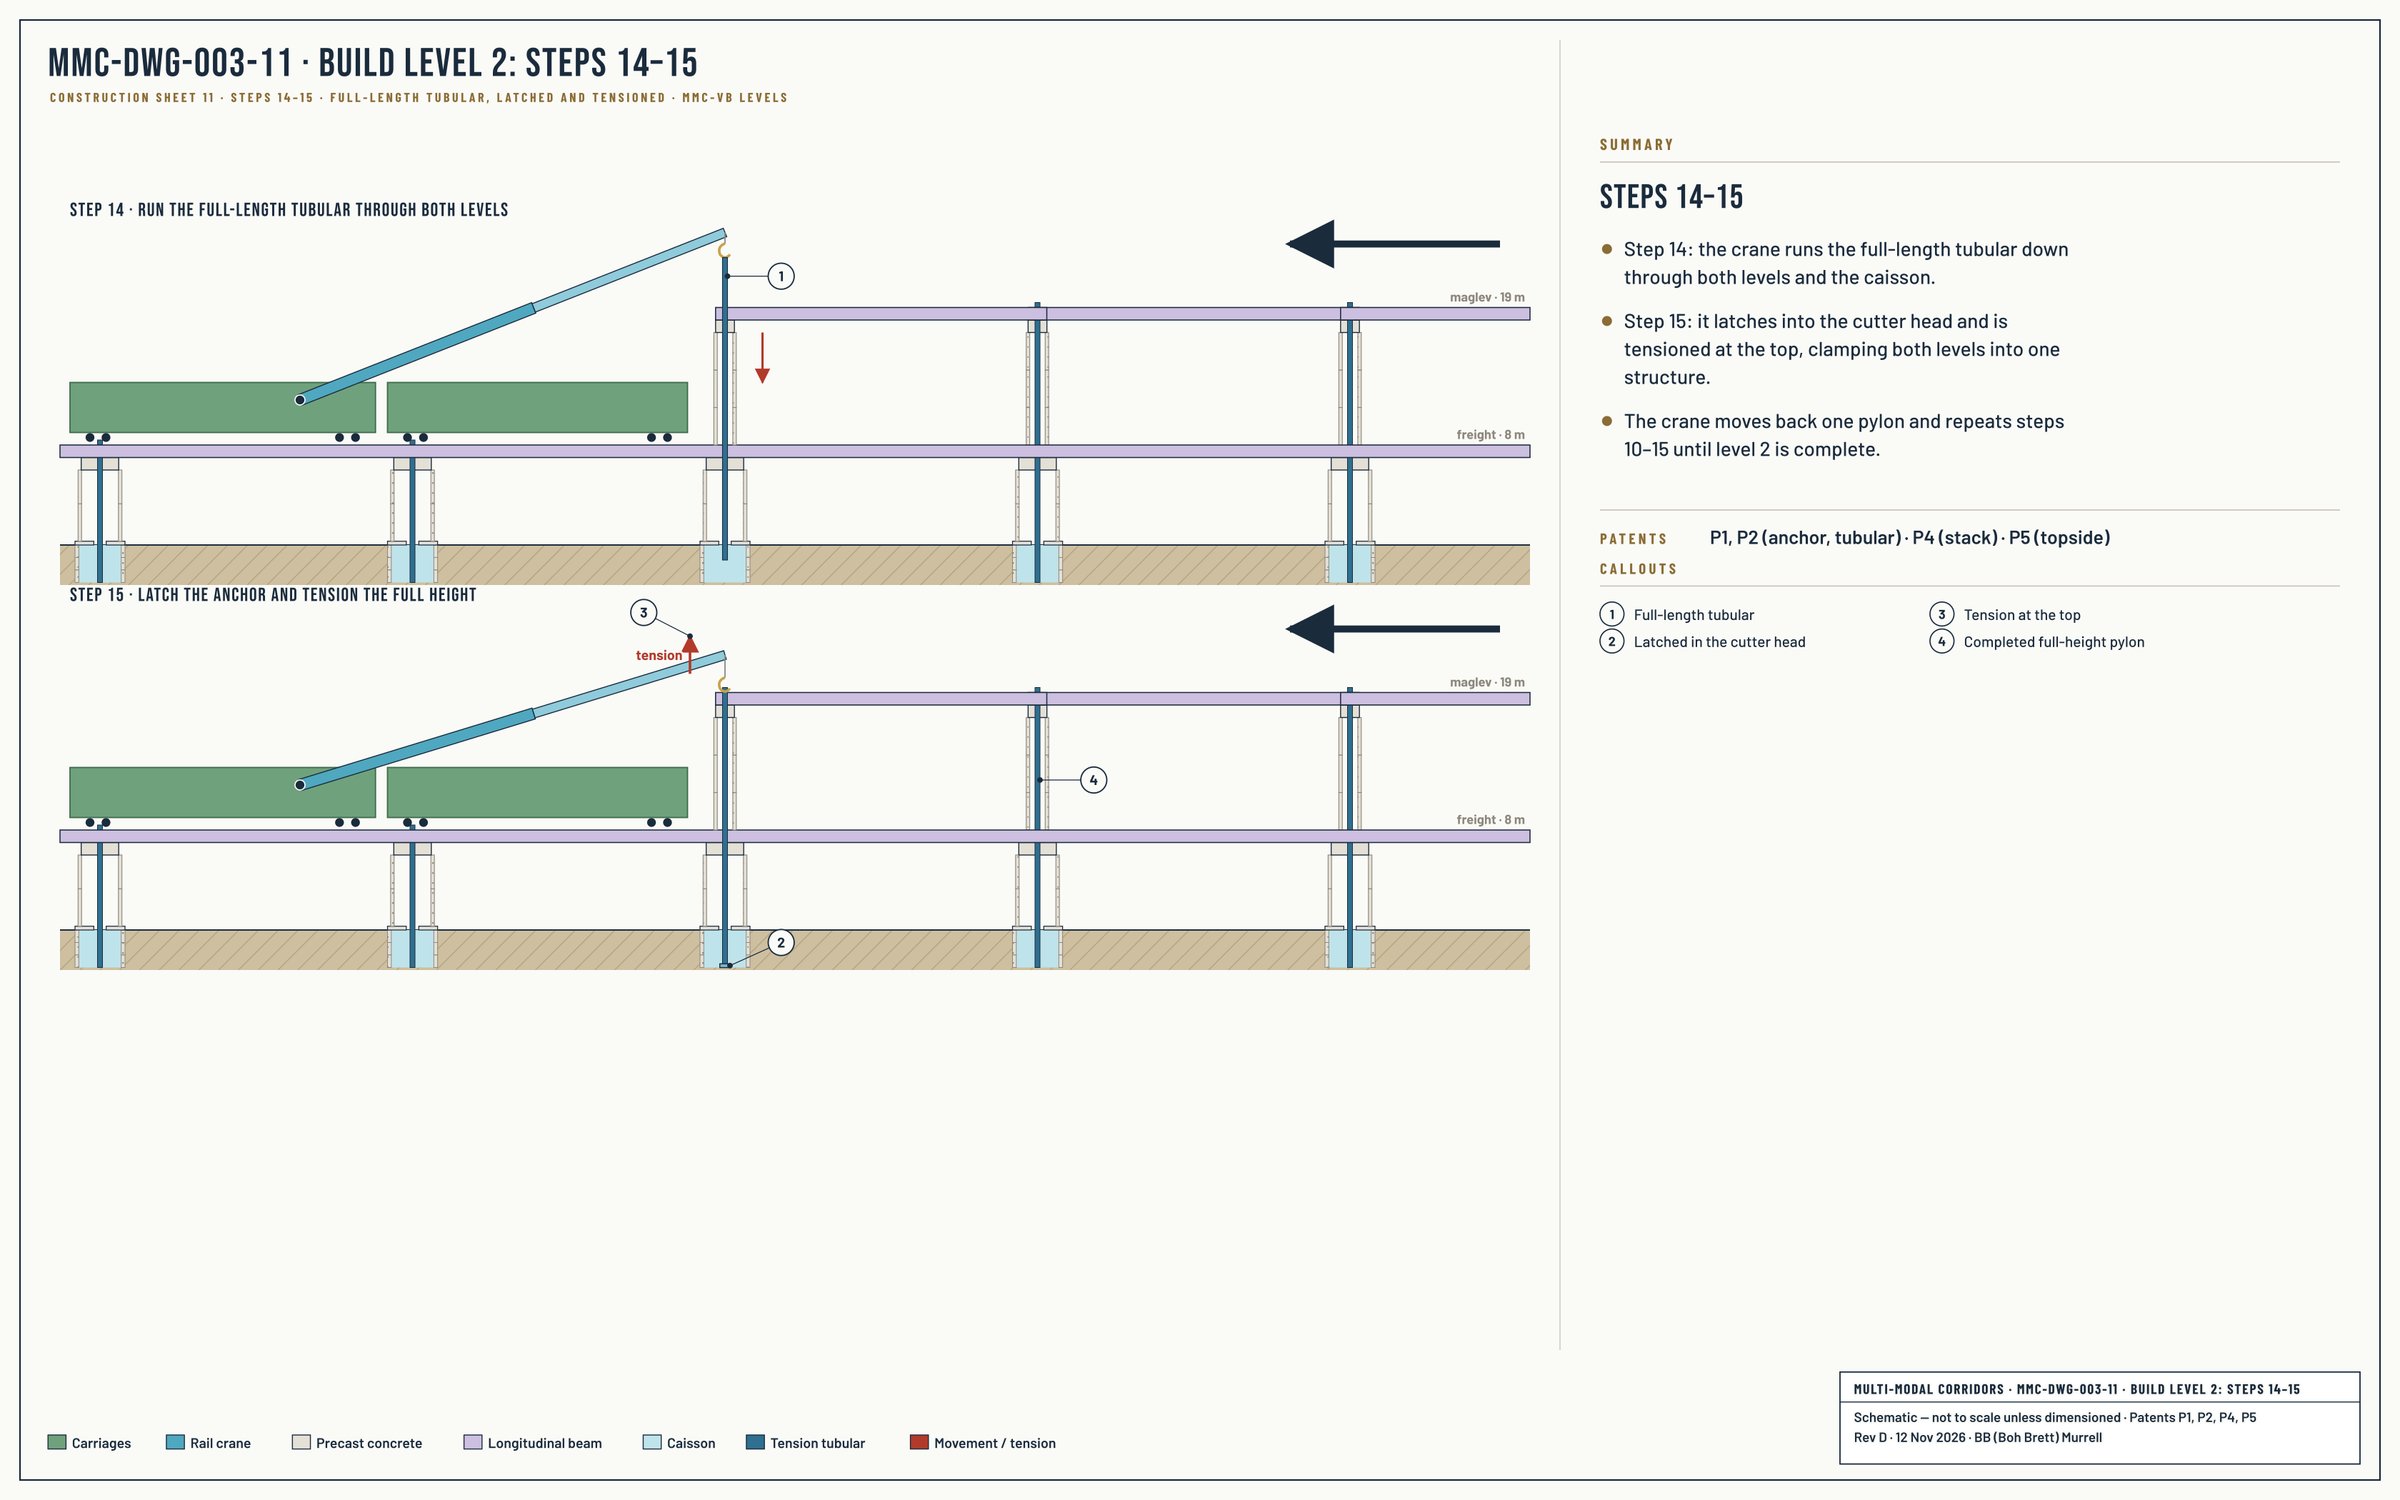
Steps 10–15 · level 2 (maglev), built back along the route.
MMC-DWG-003-00 · Construction Sequence. Foundation team ahead, topside team behind; level 1 built forward, level 2 built back. Select to enlarge.
Steps 1–2 · Foundation
Rail first, then the foundations.
1Lay rail on the route. Rail is laid along the planned route, or an existing rail line is used. Everything after this moves by rail.
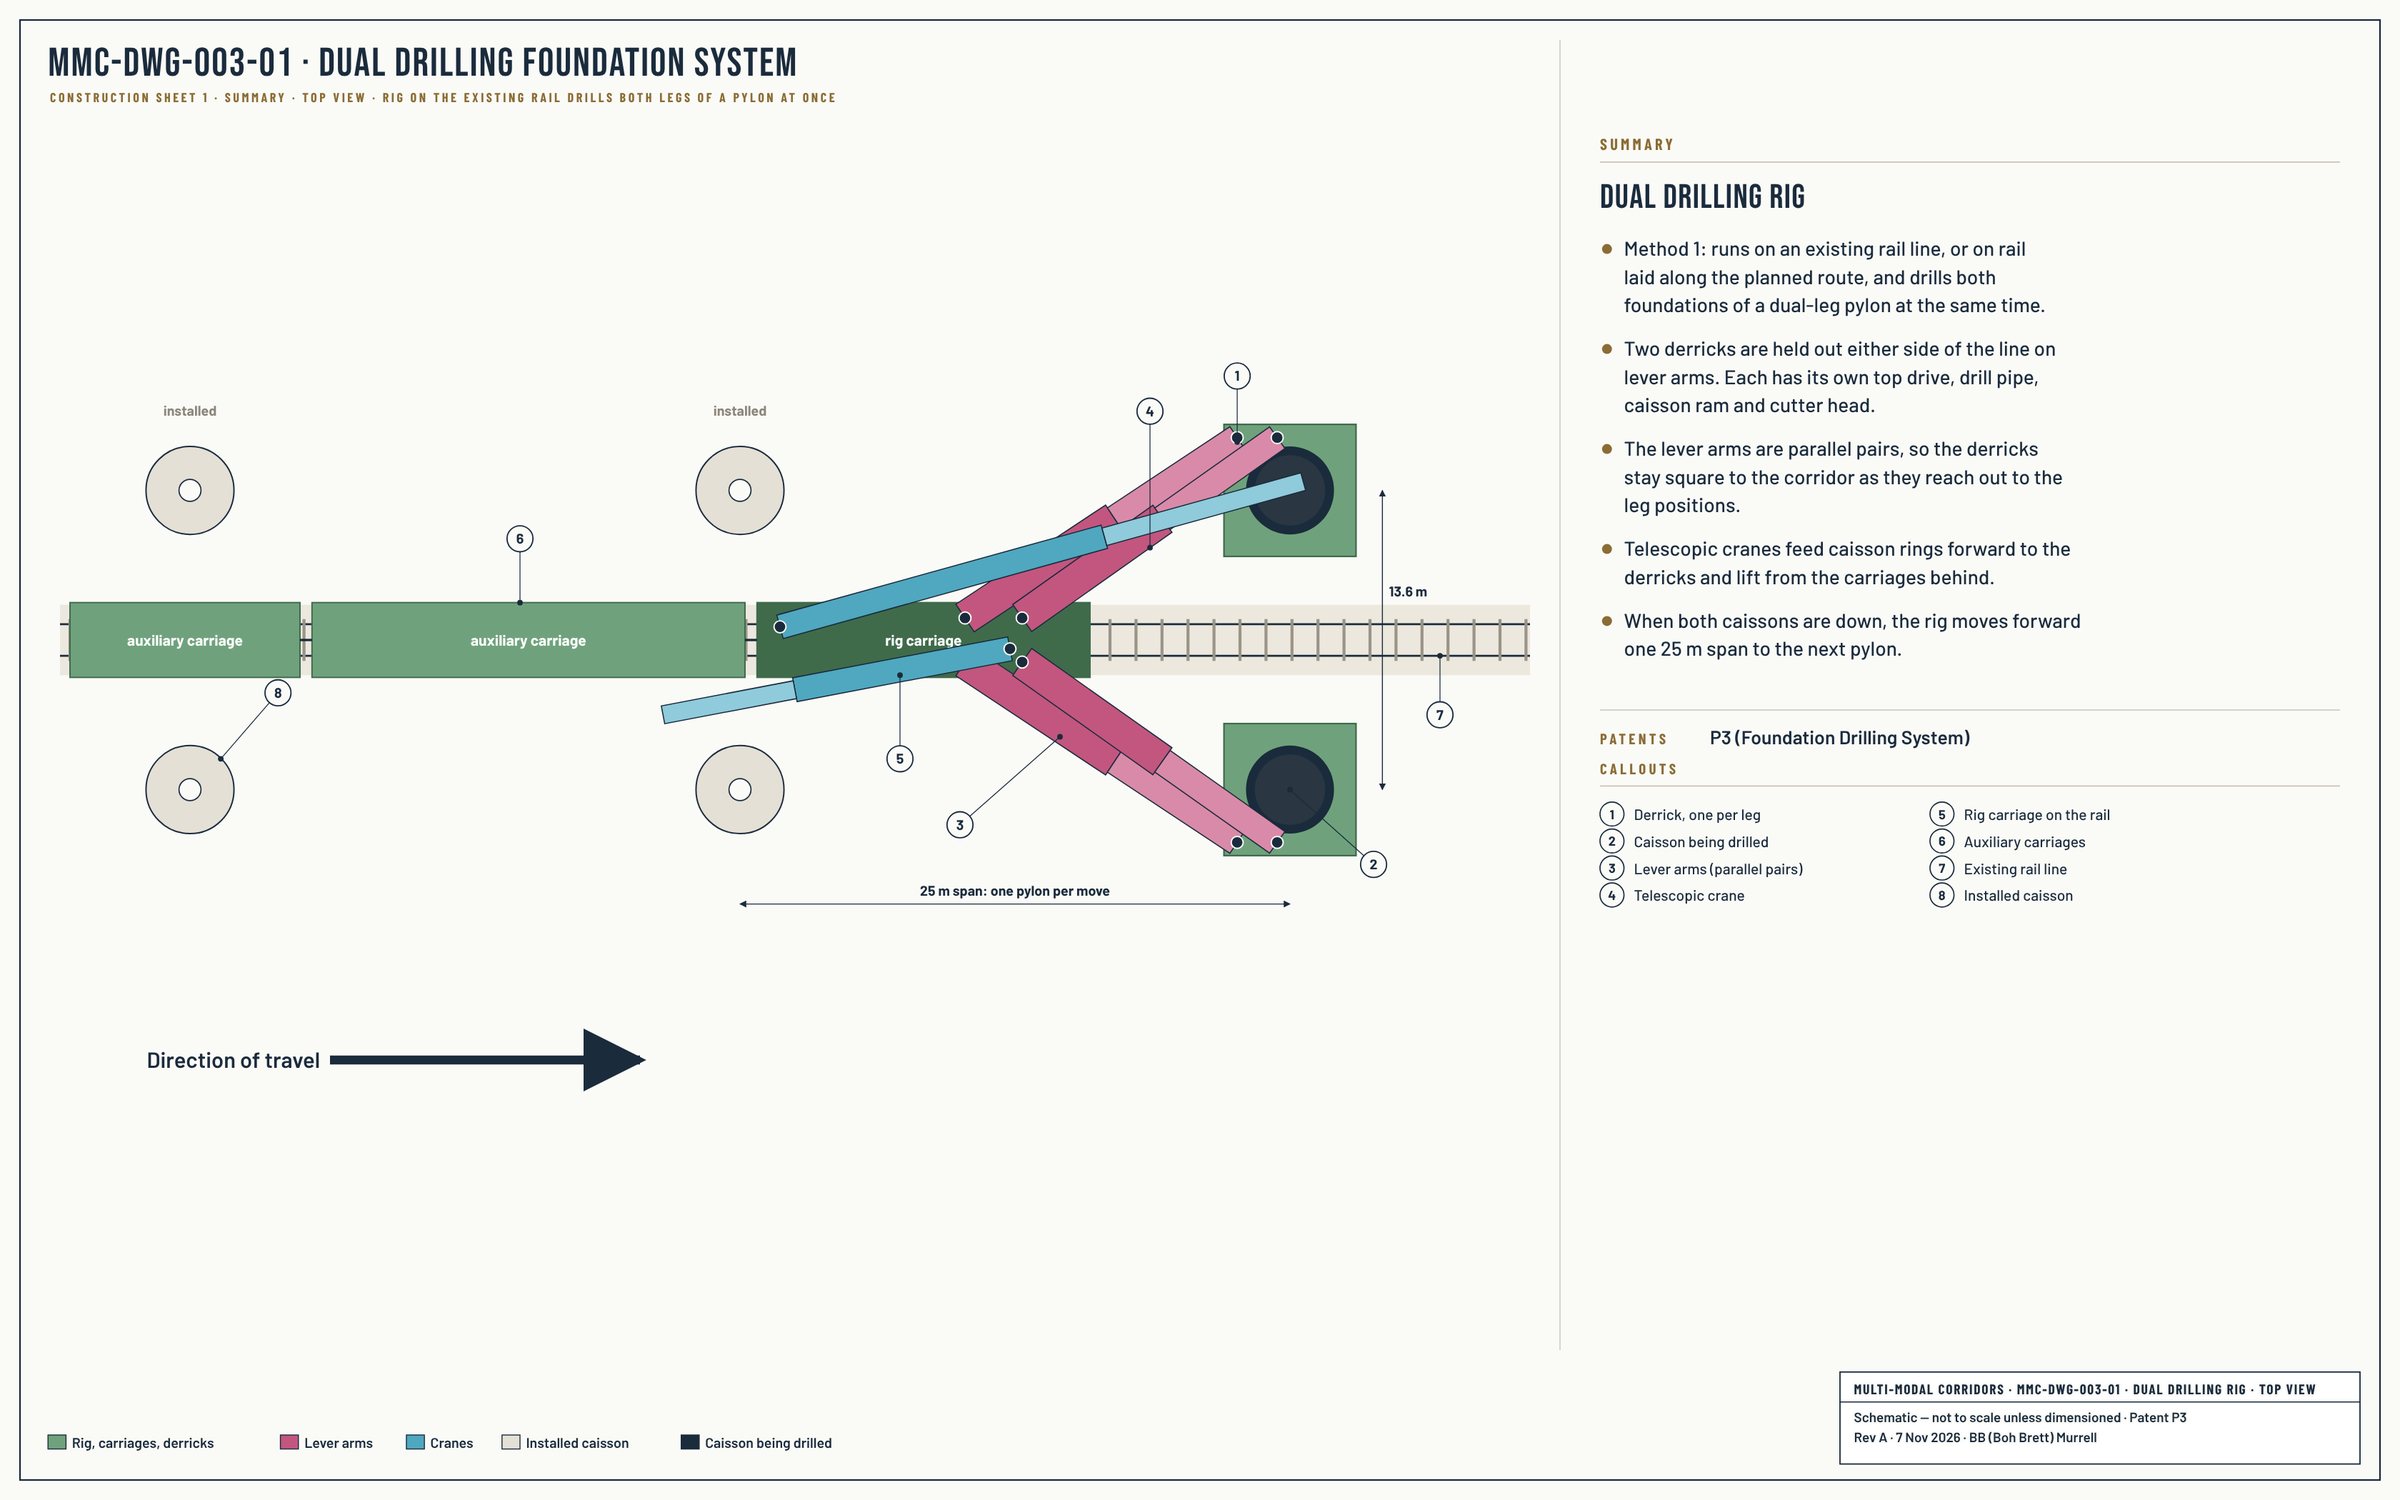
2Drill the foundations. The dual rig straddles the rail and drills both caissons of a pylon at once, ahead of the topside team. The cutter head stays at depth as the anchor; the caisson head is placed on top.
MMC-DWG-003-01 · Dual Rig. The dual rig drills two caissons at a time from the rail. Select to enlarge.
How each caisson is drilled, step by step: Foundation →
First spans
From the ground.
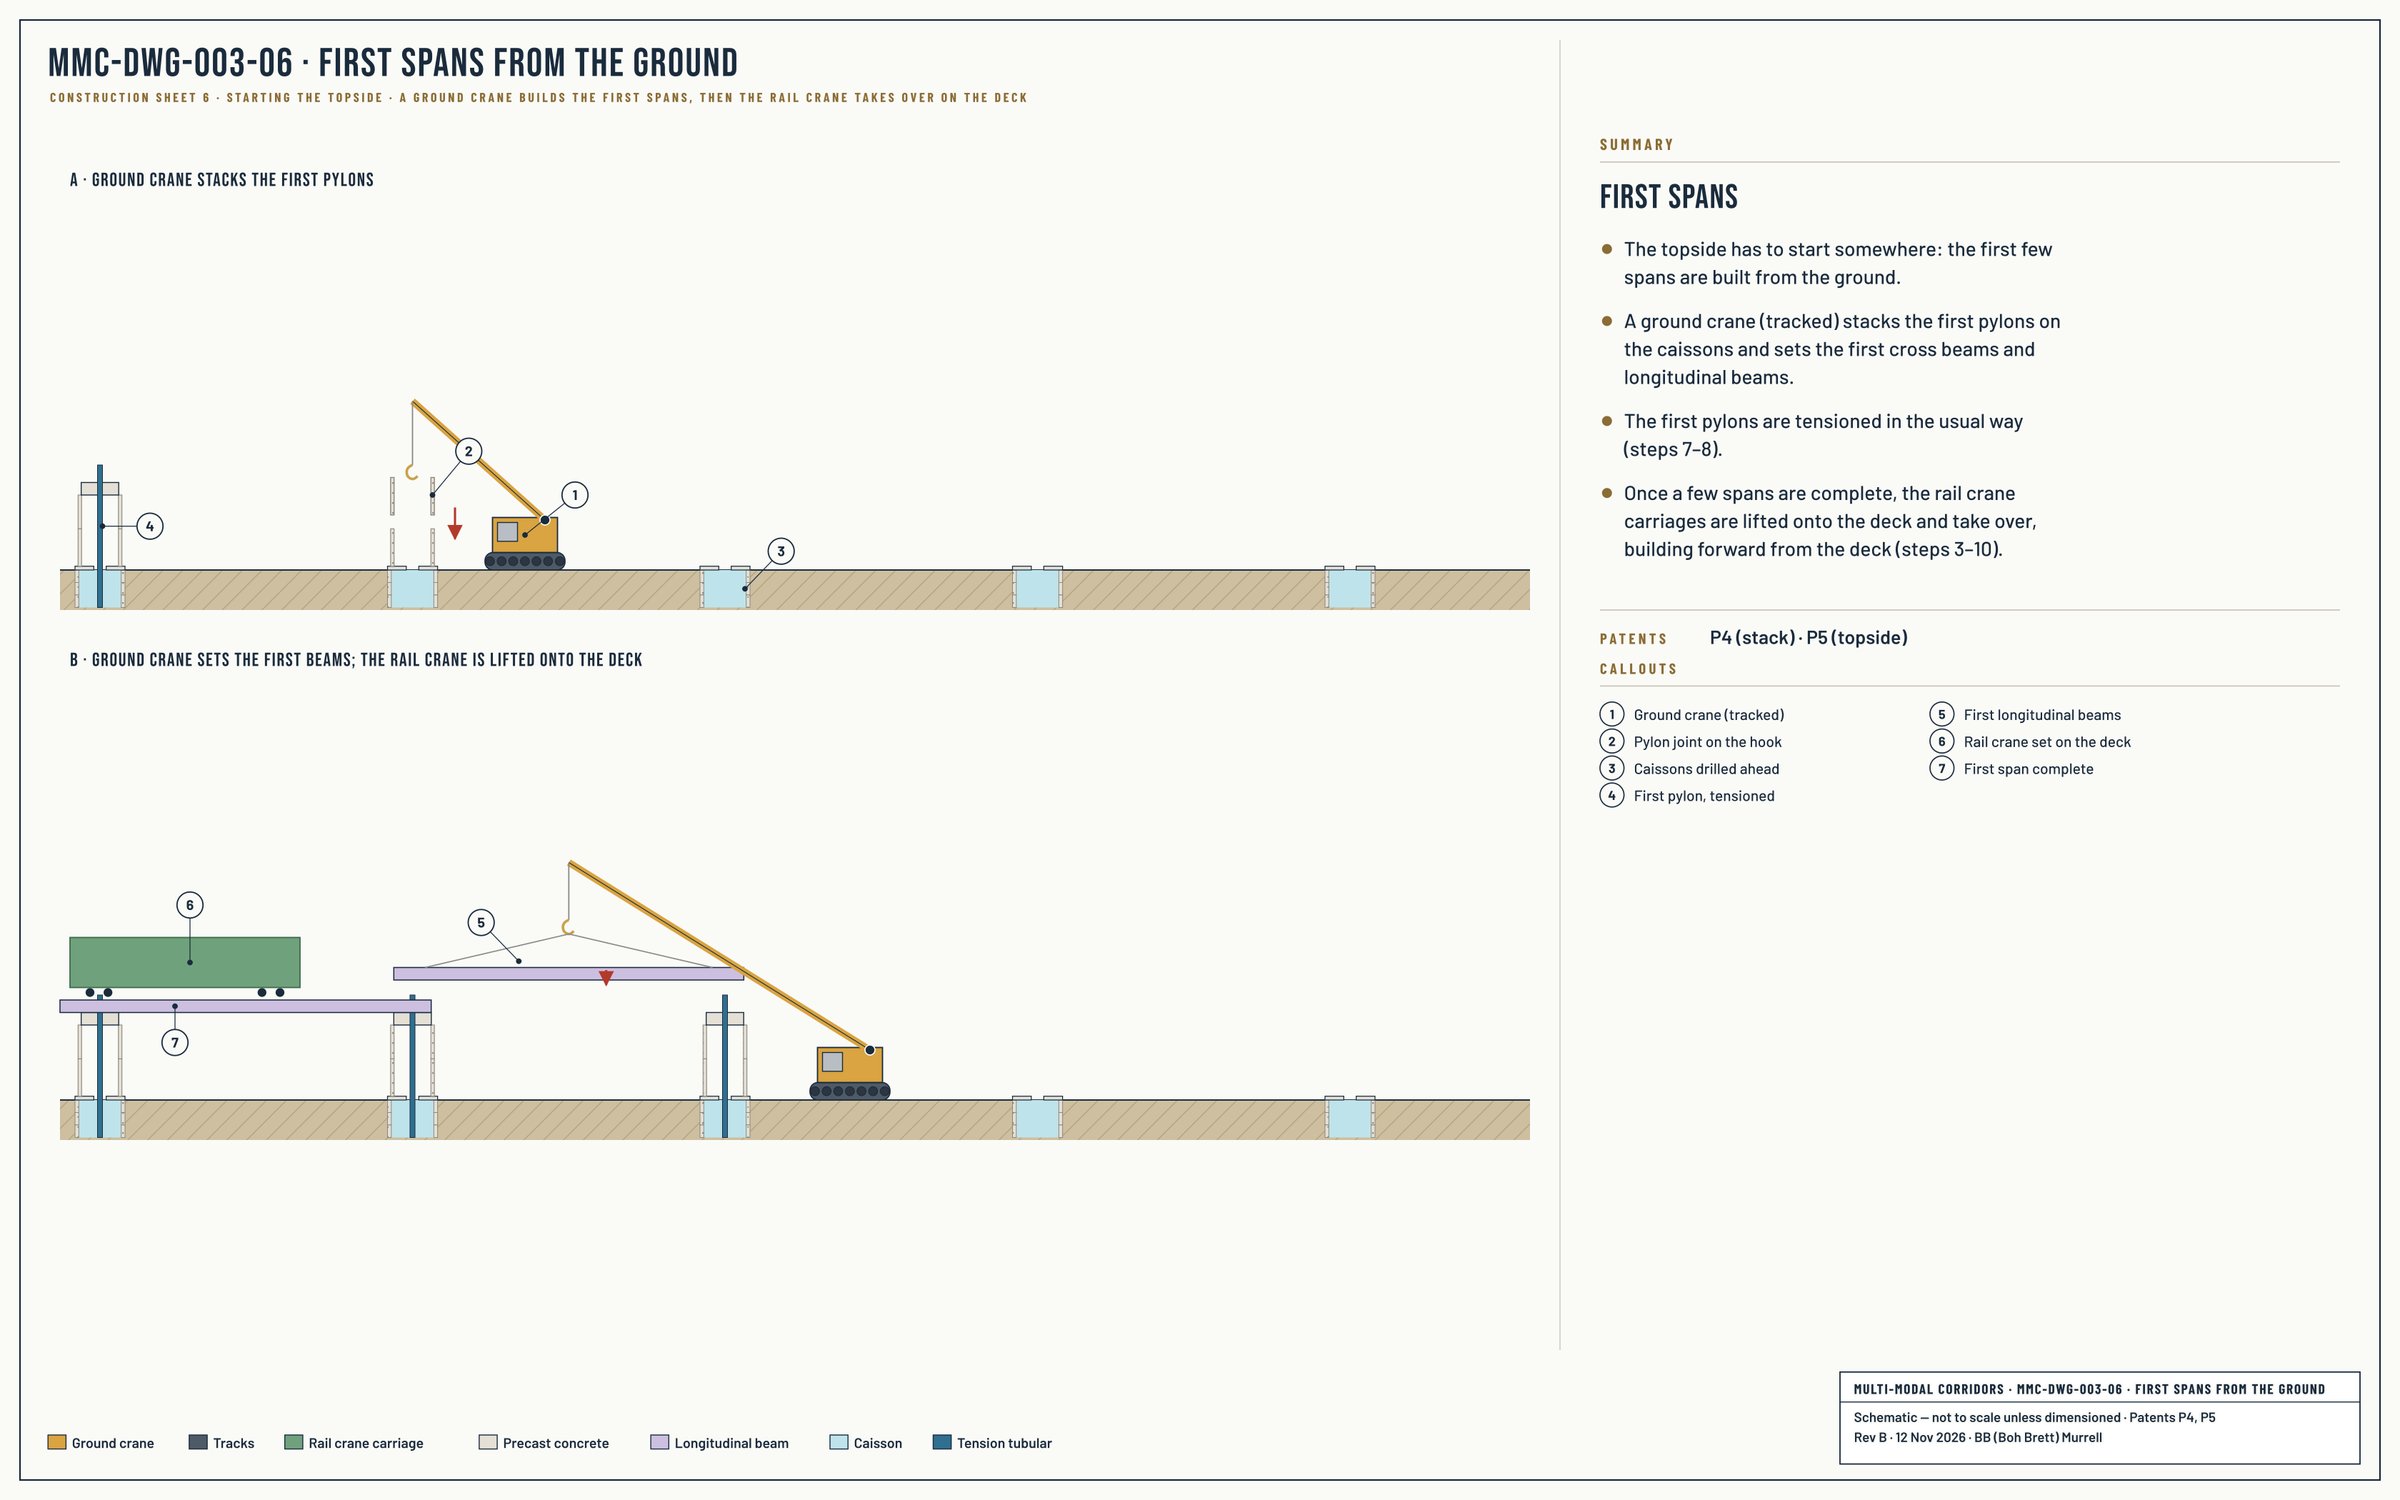
A tracked crane stacks the first pylons on the caissons and sets the first cross beams and longitudinal beams. Once a few spans are complete, the rail crane is set on the deck and builds forward from it.
MMC-DWG-003-06 · First Spans from the Ground. A ground crane builds the first spans; then the rail crane takes over on the deck. Select to enlarge.
Level 1 · Freight
Built forward: steps 3–9.
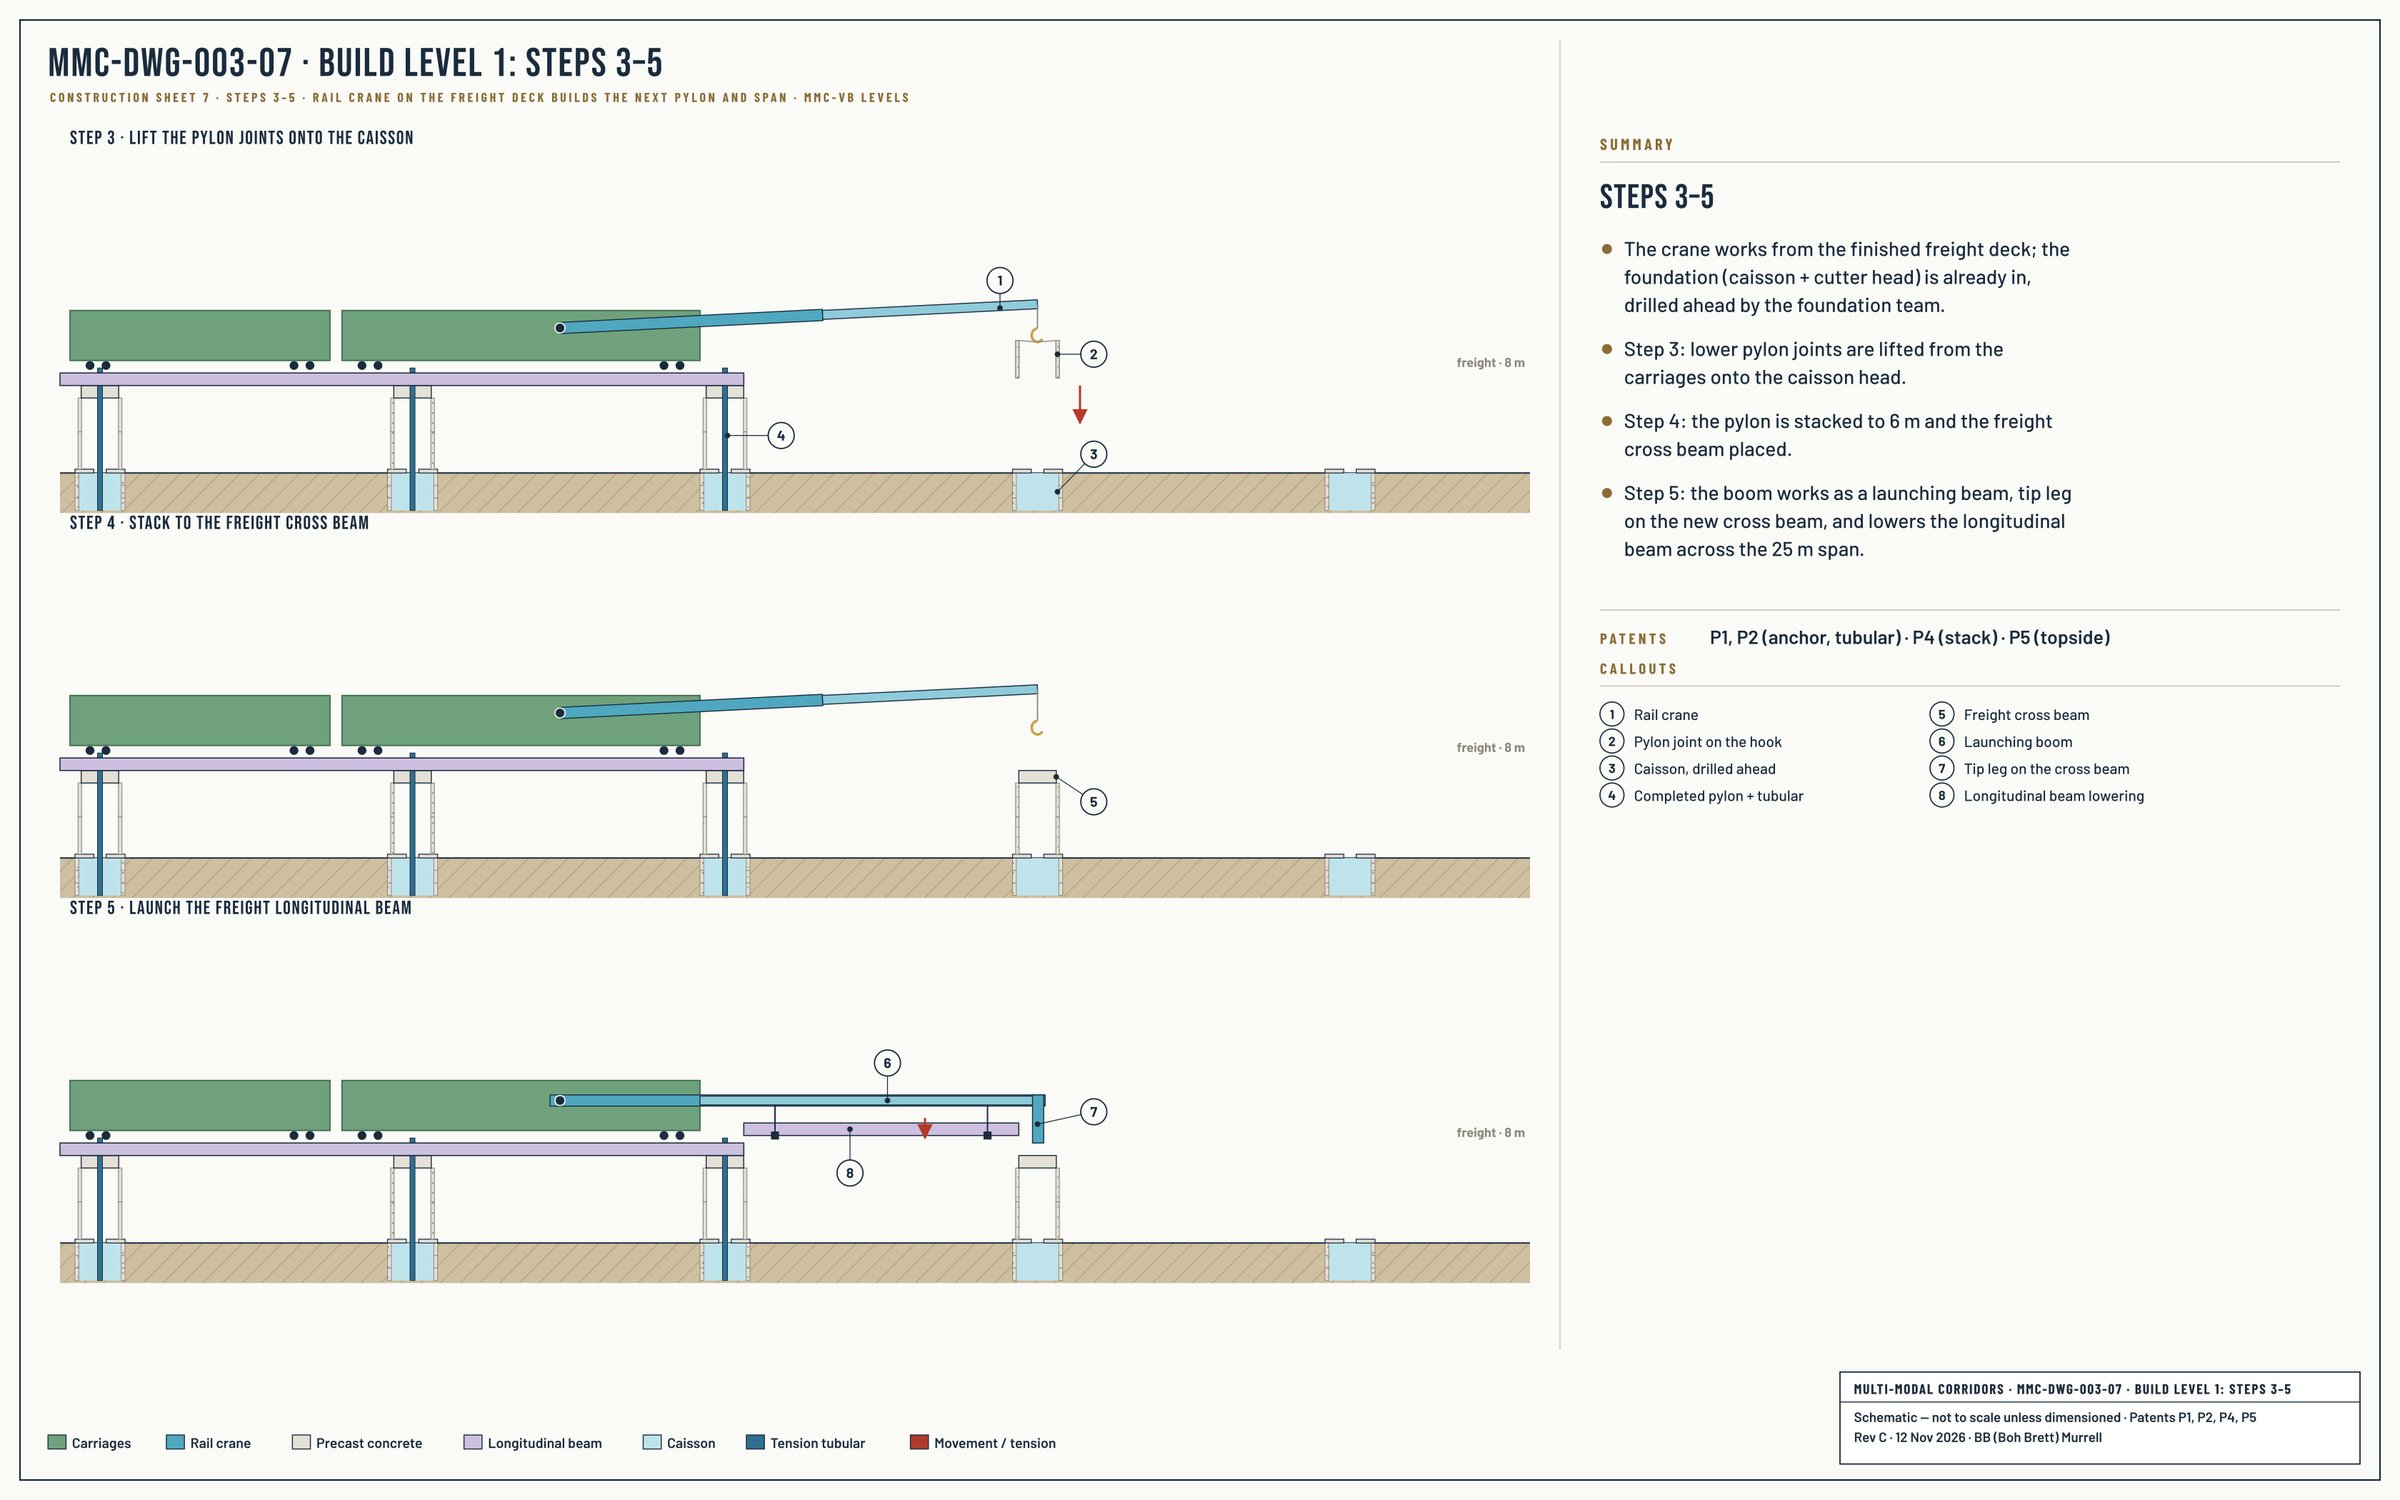
3Lift the pylon joints onto the caisson. Lower pylon joints are lifted from the rail carriages onto the caisson head. The pin-and-box joints align each segment; the stack is dry-assembled, with no tubular yet.
4Stack to the freight cross beam. The pylon is stacked to 6 m and the HB1 freight cross beam placed across the two legs.
5Launch the freight longitudinal beam. The boom works as a launching beam, tip leg on the new cross beam, and lowers the longitudinal beam across the 25 m span.
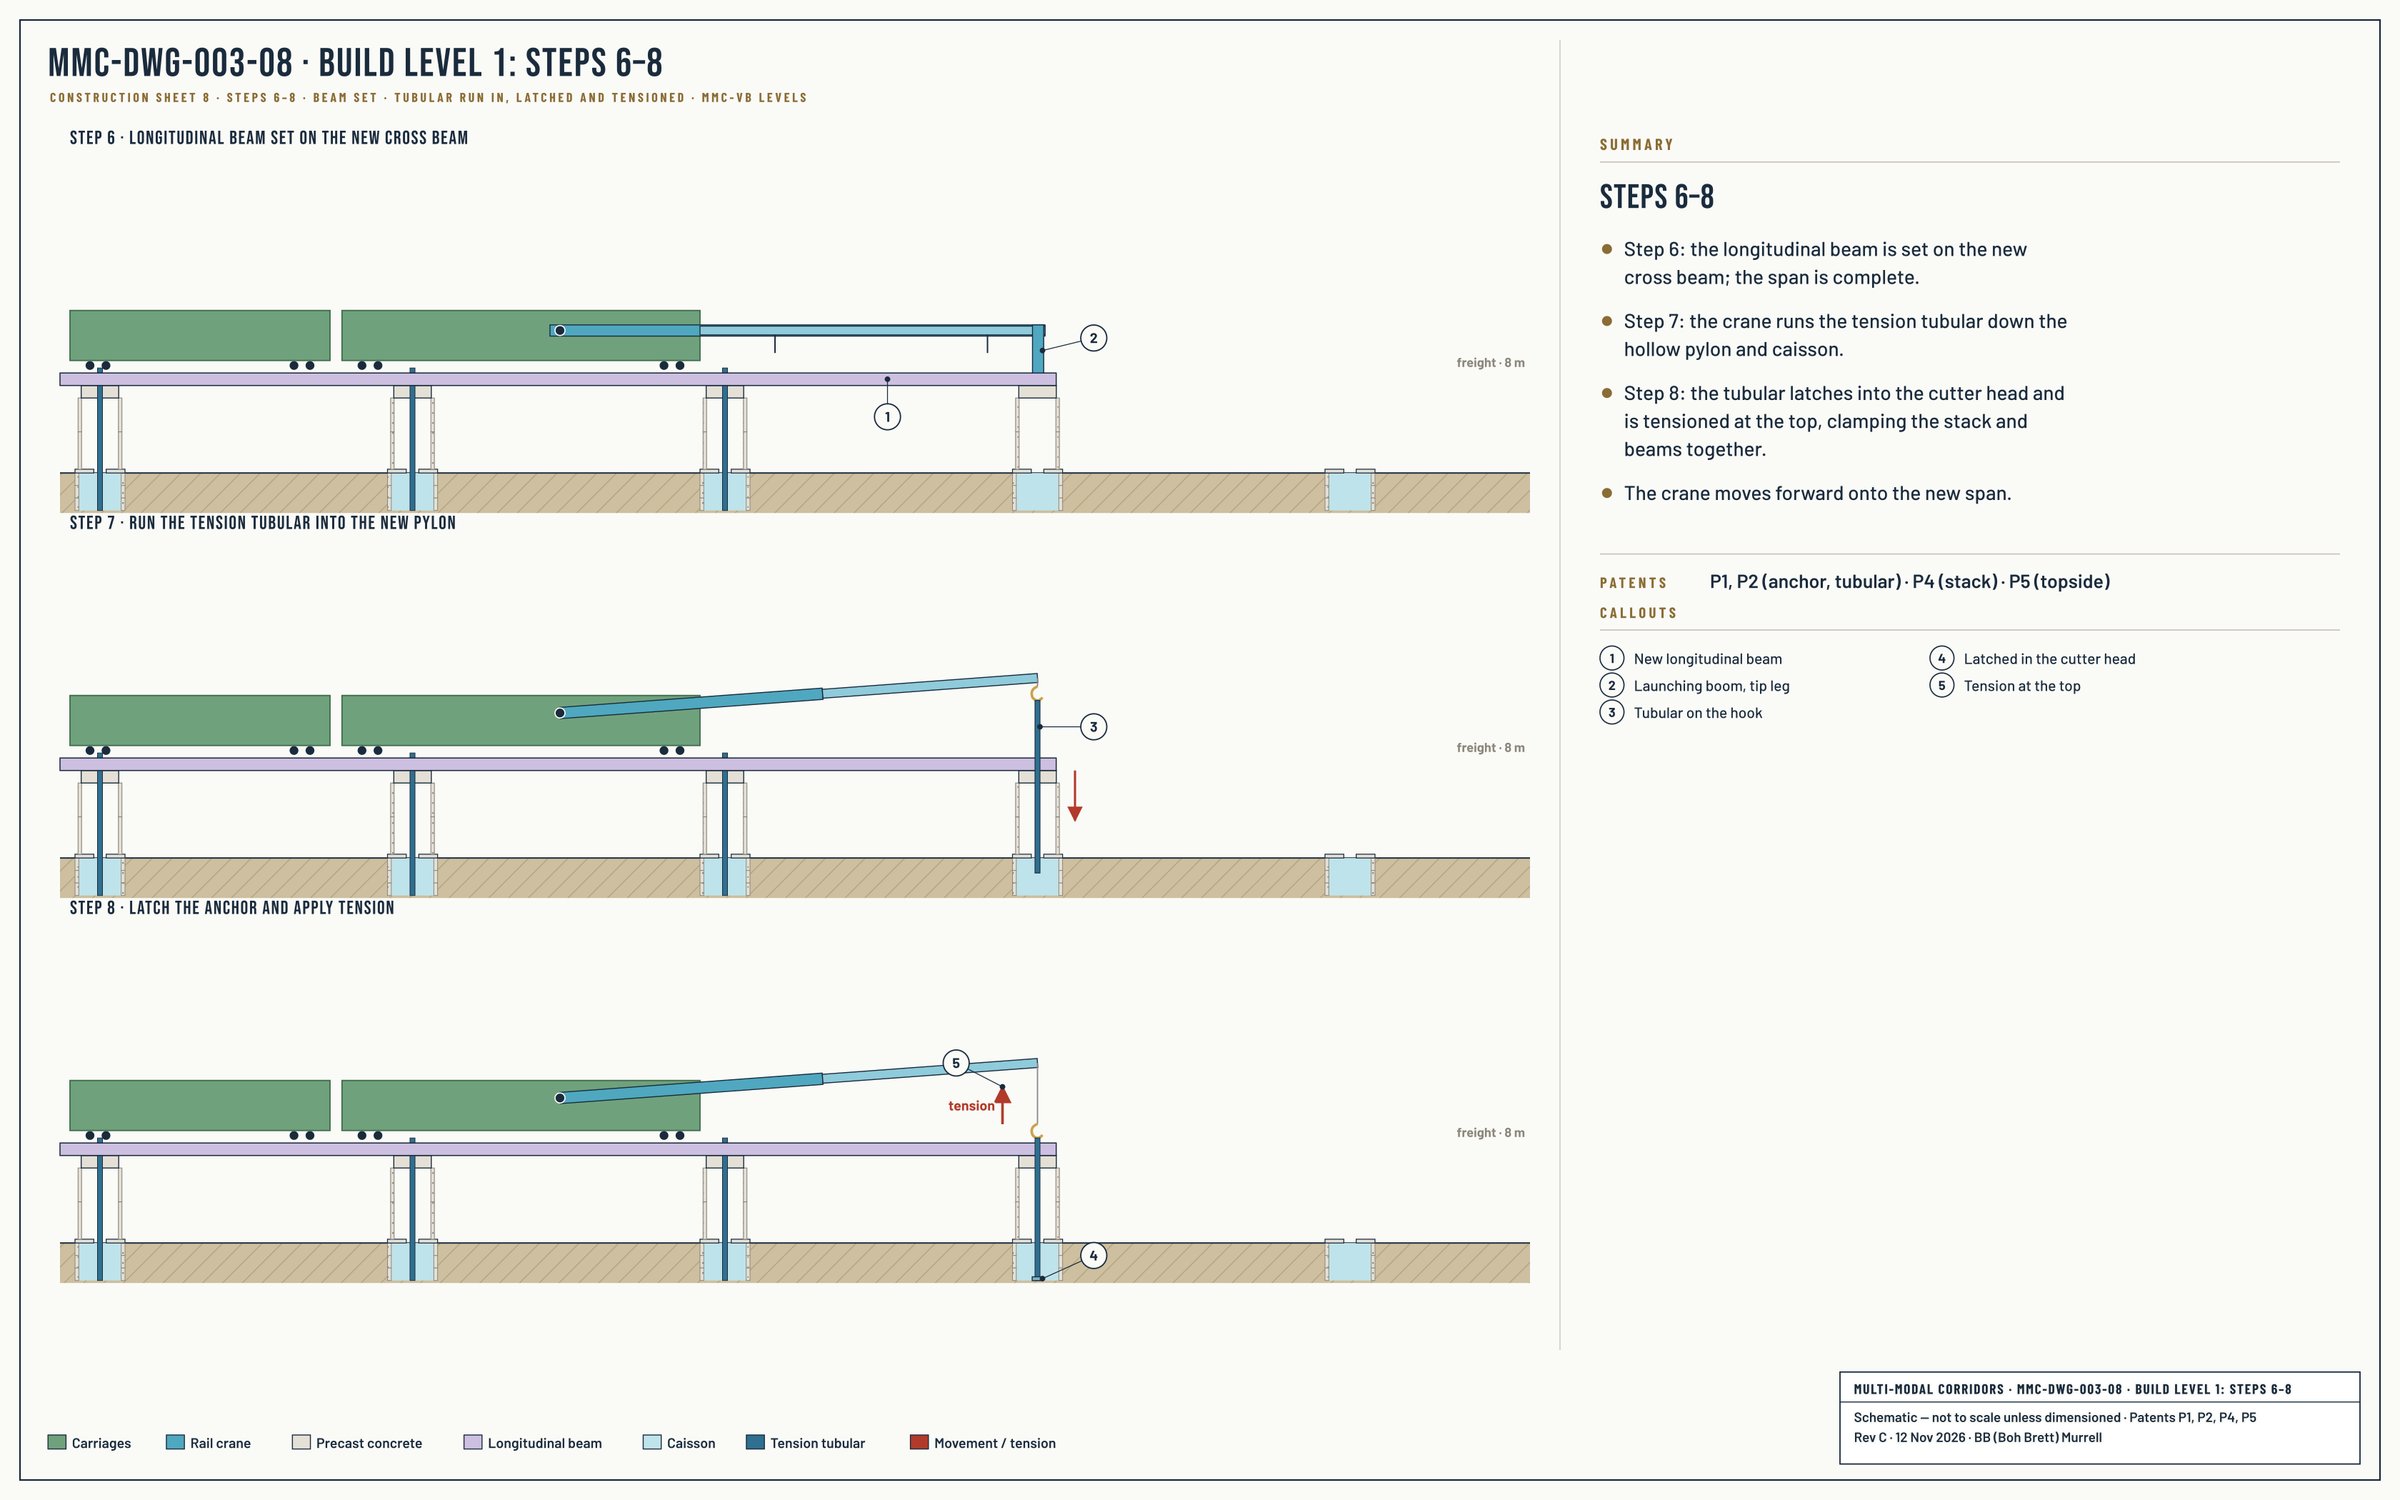
6Set the beam. The longitudinal beam is set on the new cross beam; the span is complete.
7Run in the tension tubular. The rail crane lifts each ~12 m tubular section; at the top of the pylon the sections are screwed together and run in, as on a drill rig, down the hollow pylon and caisson.
8Latch and tension. The tubular latches into the cutter head and is tensioned at the top, putting the stack into compression and clamping the segments and beams together.
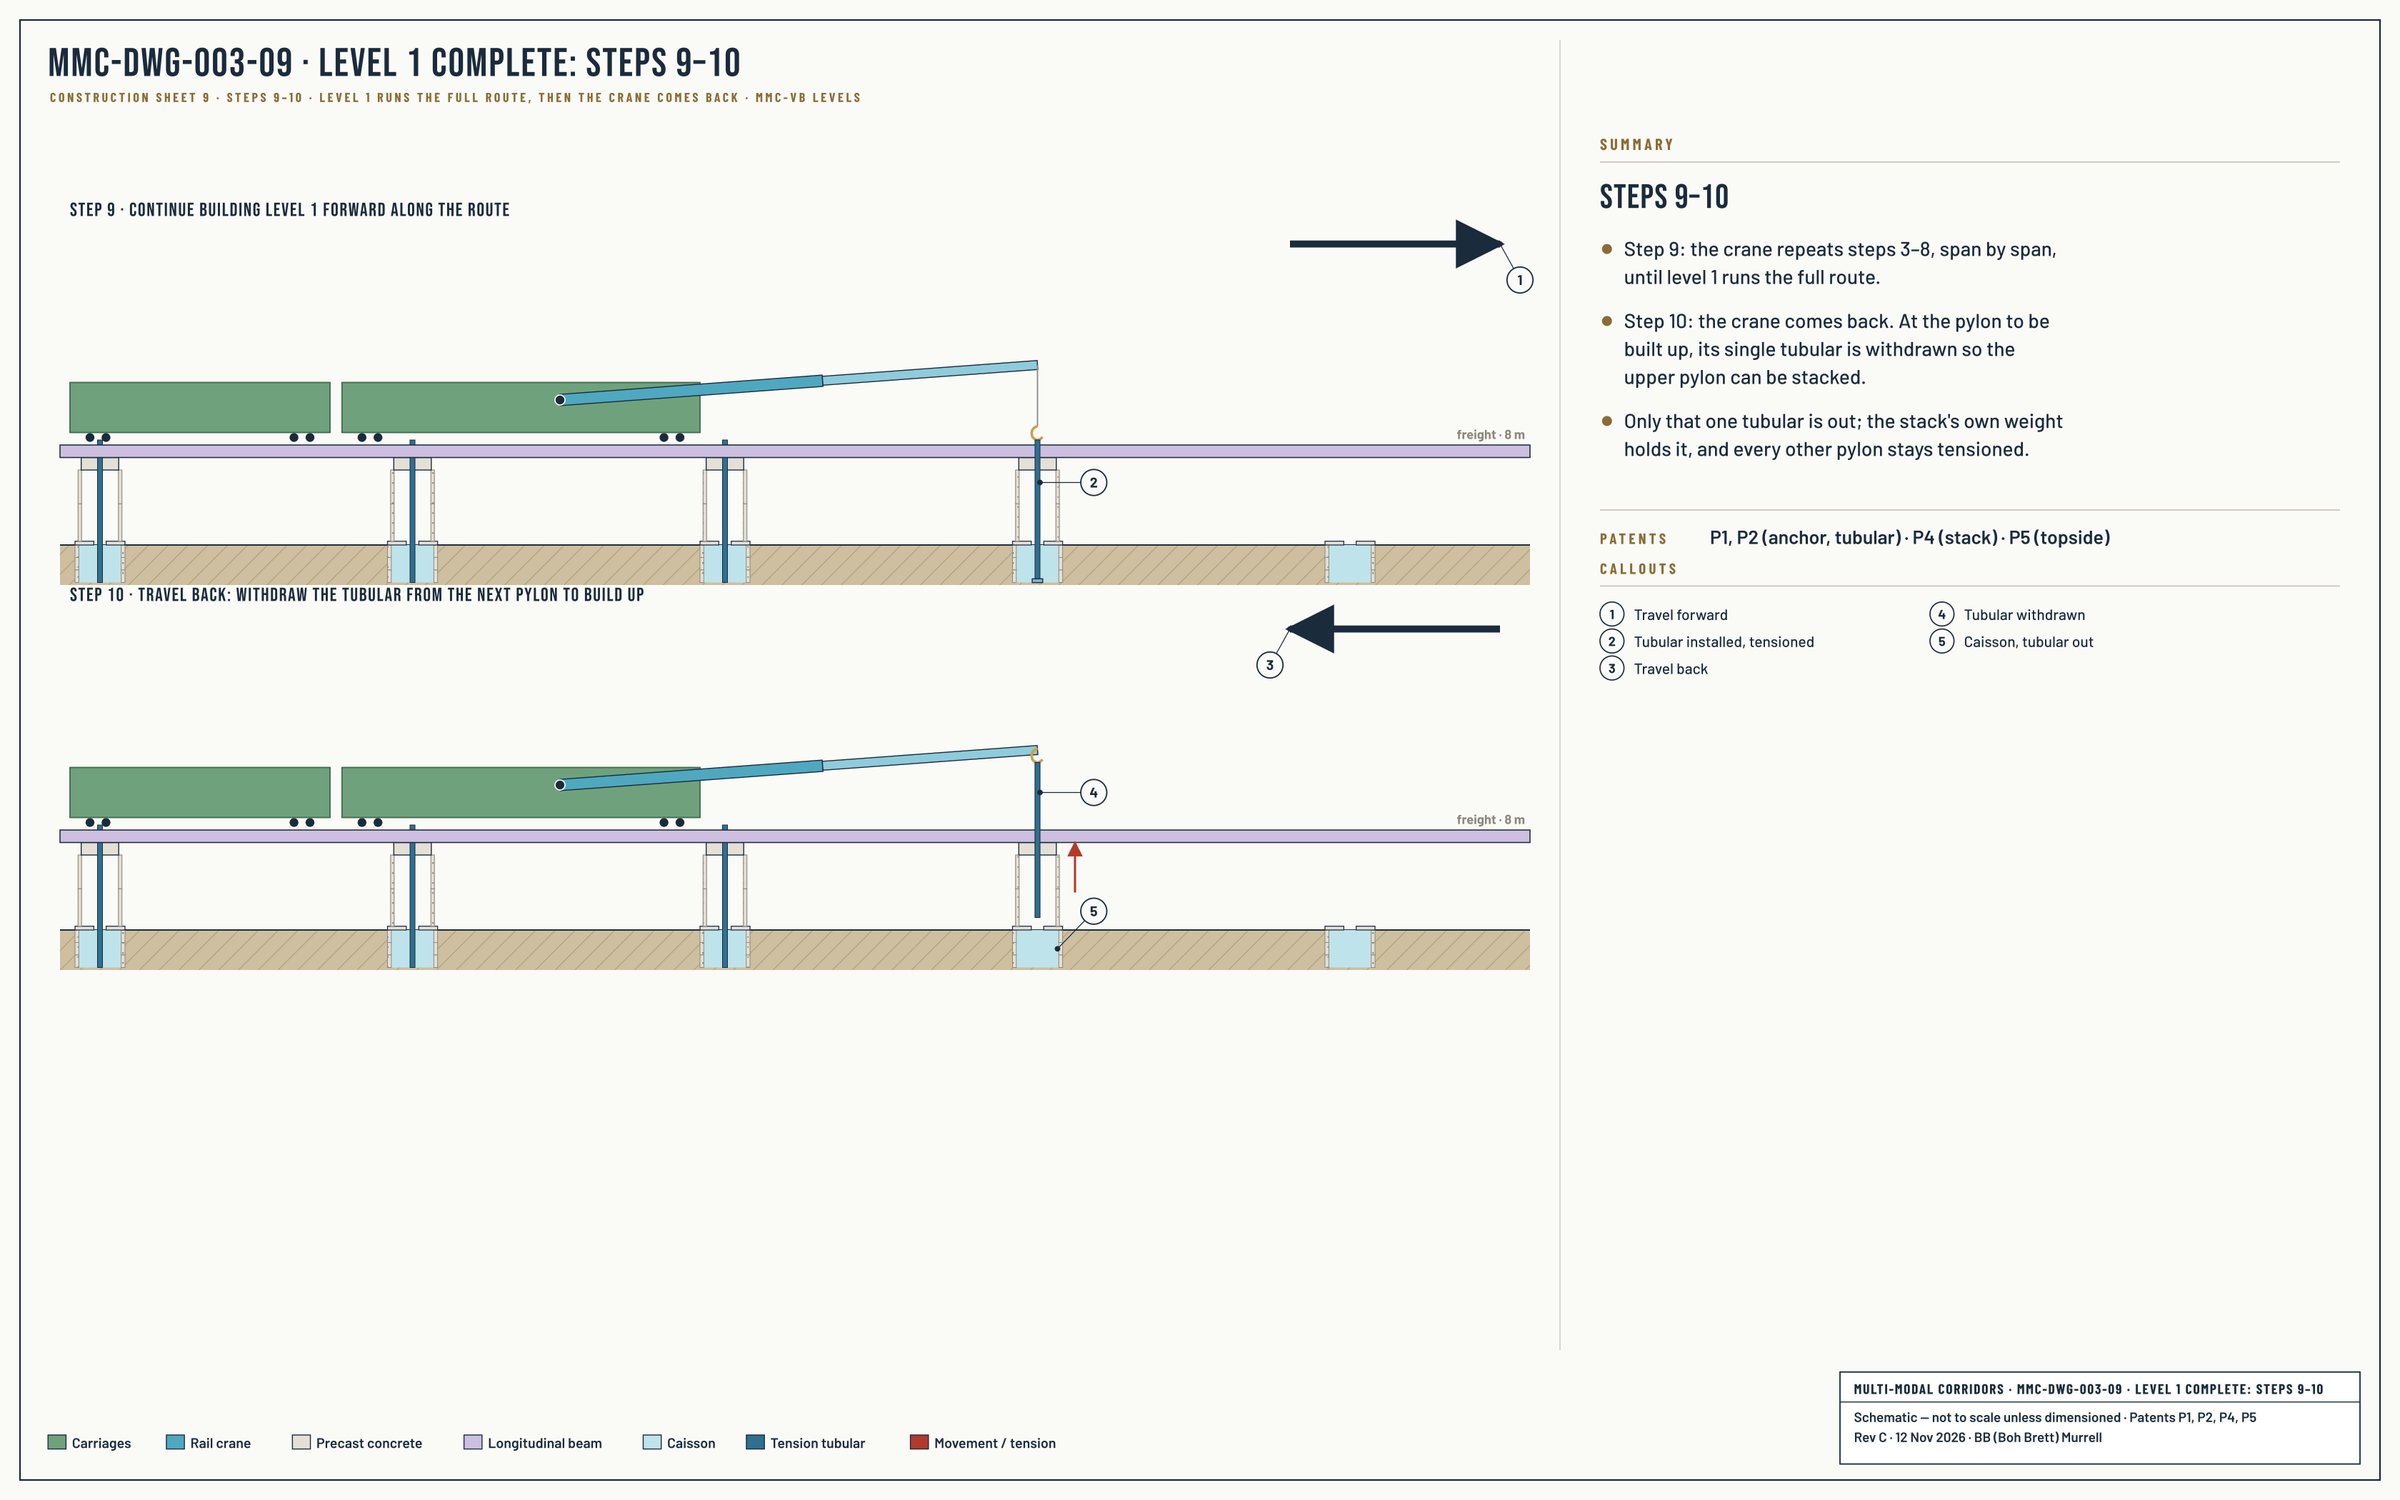
9Continue forward. The crane repeats steps 3–8, span by span, until level 1 runs the full route. The freight deck is laid with cast-in rail fixings and electrified freight rail is commissioned: revenue starts.
MMC-DWG-003-07 · Level 1: Steps 3–5. Lift the pylon joints, stack to the freight cross beam, launch the longitudinal beam. Select to enlarge.MMC-DWG-003-08 · Level 1: Steps 6–8. Set the beam; run in, latch and tension the tubular. Select to enlarge.
Level 2 · Maglev
Built back: steps 10–15.
10Travel back. Once level 1 runs the full route, the rail crane comes back along it. At the pylon to be built up, its single tubular is withdrawn; the stack’s own weight holds it.
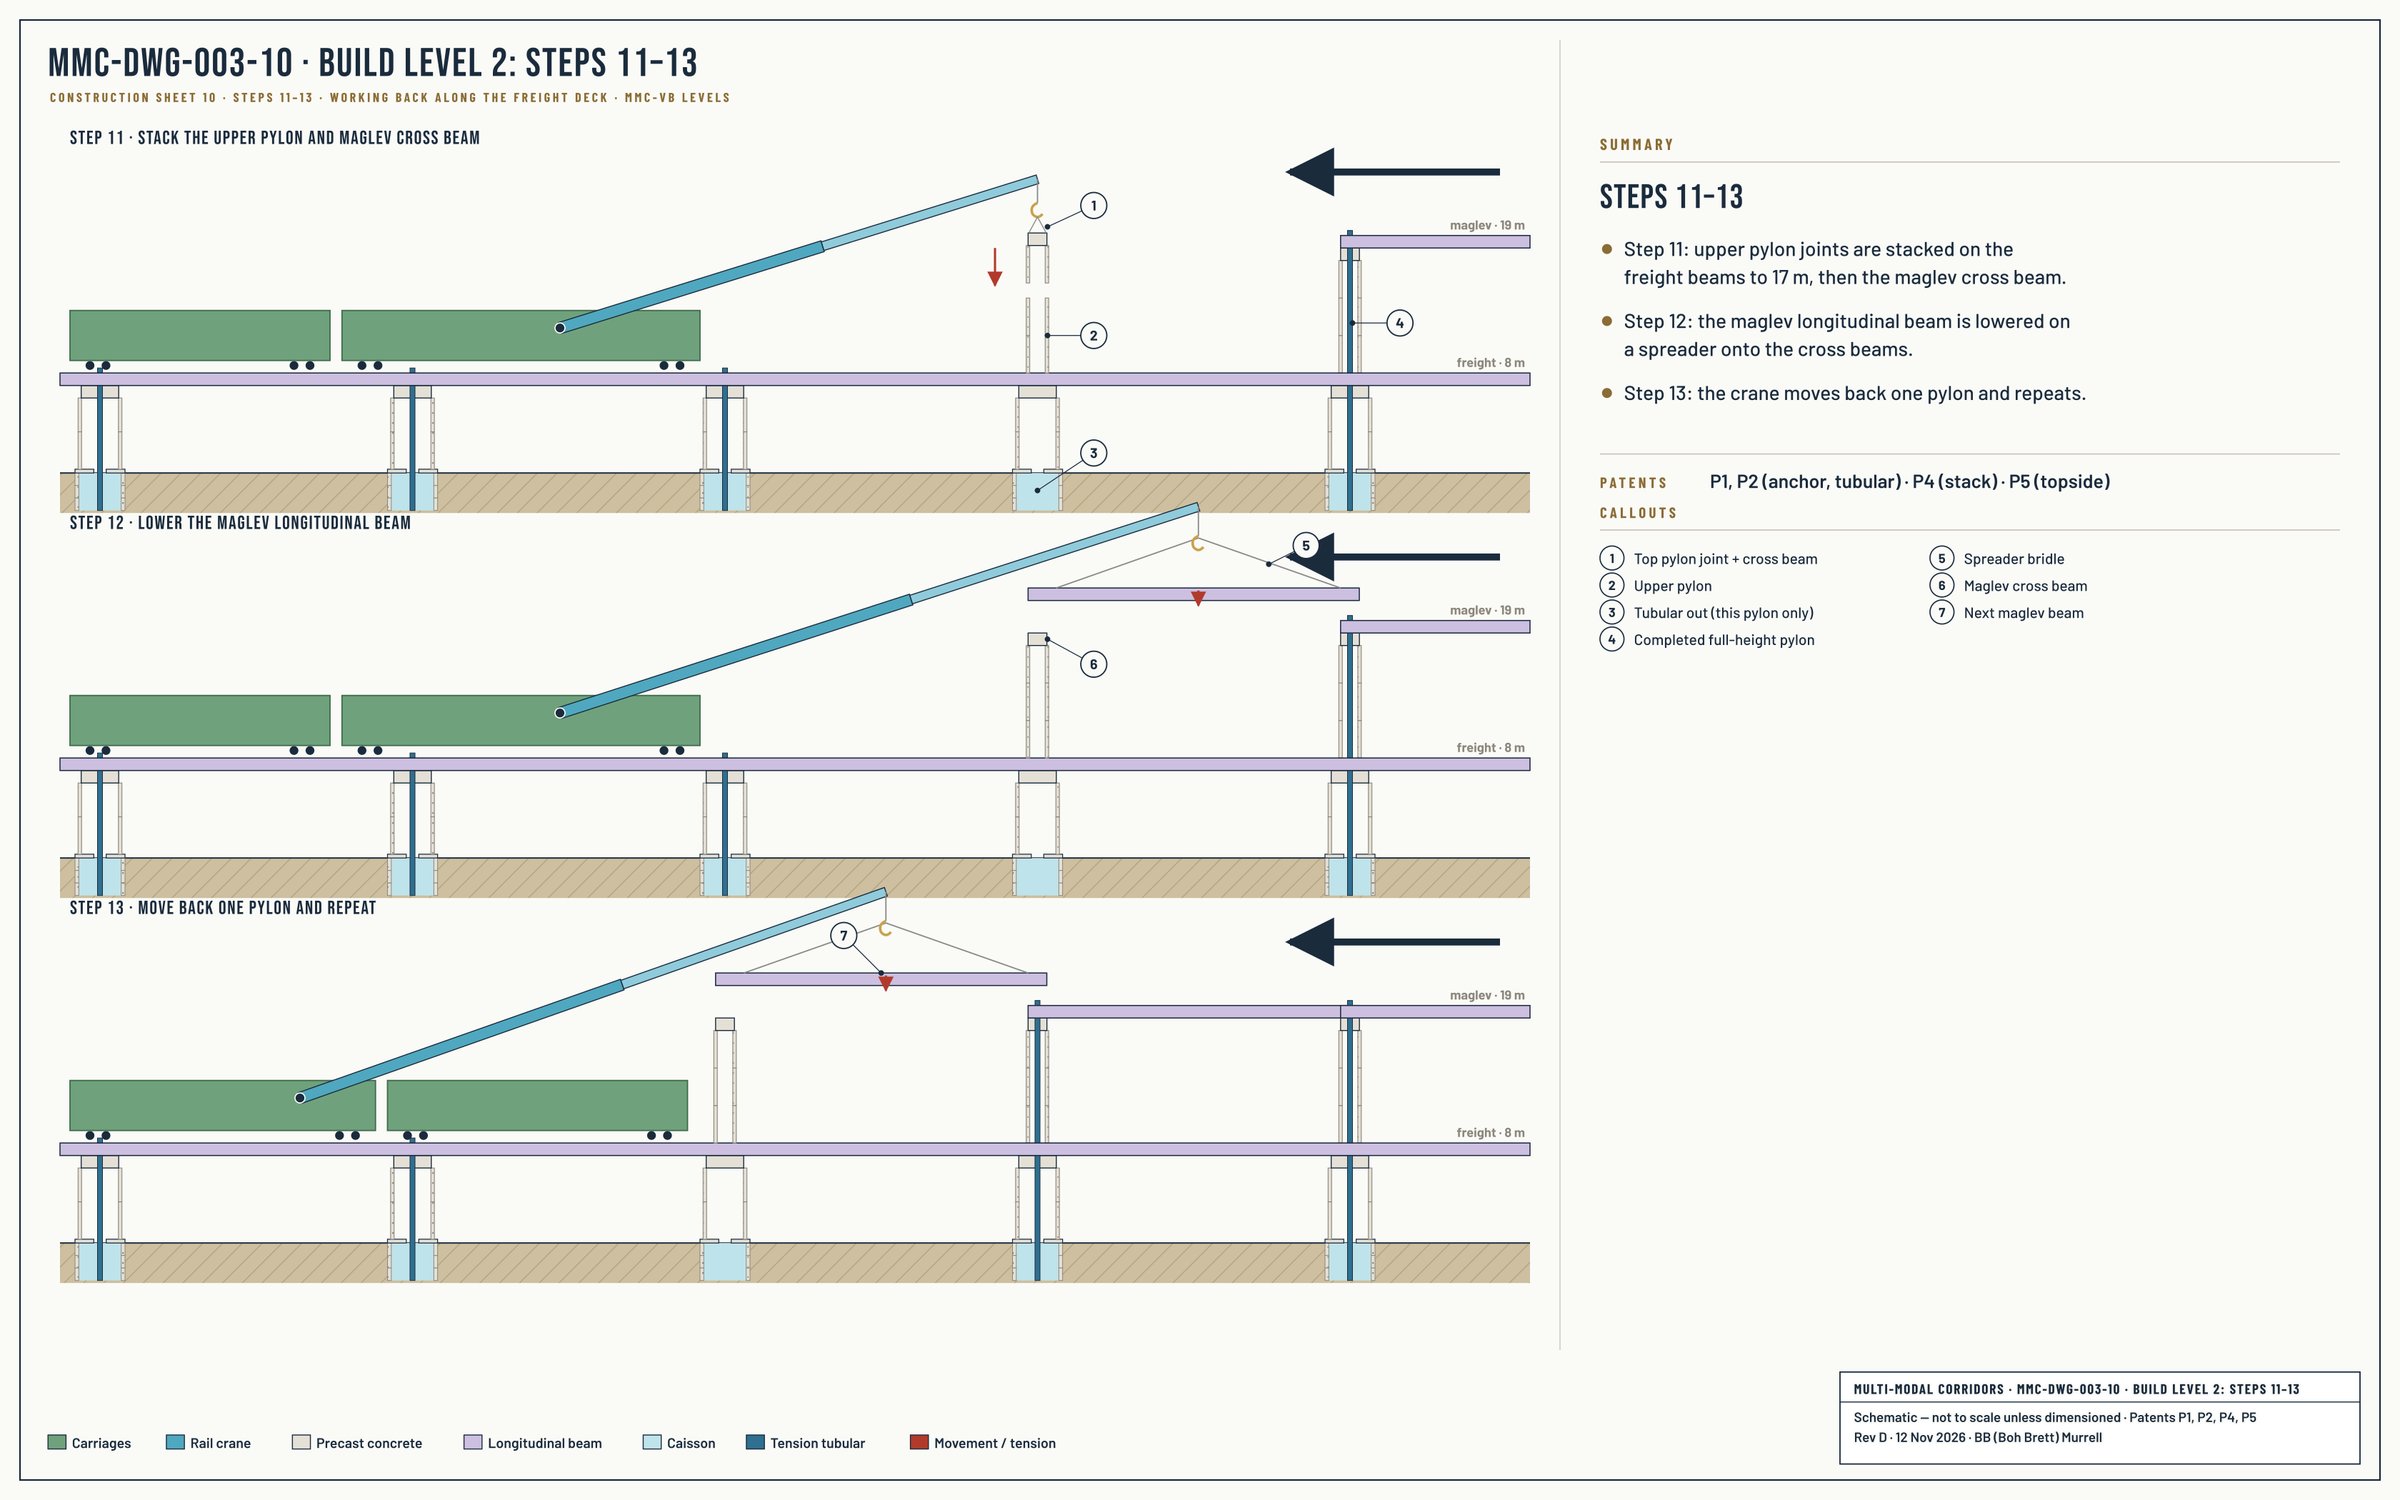
11Stack the upper pylon joint and maglev cross beam. Upper pylon joints (P3/P4) are stacked on the freight beams to 15 m, then the HB3 maglev cross beam is placed.
12Lower the maglev longitudinal beam. The maglev longitudinal beam is lowered on a spreader onto the cross beams.
13Move back one pylon. The crane moves back one pylon and repeats.
14Run the full-length tubular. A full-length tubular is made up at the top from ~12 m sections, screwed together and run in through both levels and the caisson.
15Latch and tension the full height. It latches into the cutter head and is tensioned at the top, clamping both levels into one structure. The maglev track and MM Lines are installed and commissioned.
MMC-DWG-003-09 · Steps 9–10. Level 1 runs the route; the crane comes back and withdraws one tubular at a time. Select to enlarge.MMC-DWG-003-10 · Level 2: Steps 11–13. Stack the upper pylon joint and maglev cross beam; lower the maglev beam. Select to enlarge.MMC-DWG-003-11 · Level 2: Steps 14–15. Full-length tubular through both levels, latched and tensioned. Select to enlarge.
Options
Where the standard method does not fit.
Steps 1–15 are the standard method: rail laid, foundations drilled ahead from the rail. Where that does not fit, the foundations are drilled another way; the topside steps stay the same.
Scenario
Where
Foundations
Topside
A · Foundations ahead
Open country, along rail or with ground access
Foundation team drills ahead: dual rig on rail, or mobile rig off rail
Rail crane follows on the deck
B · From the deck
Rivers, wetlands, ravines, existing roads and rail
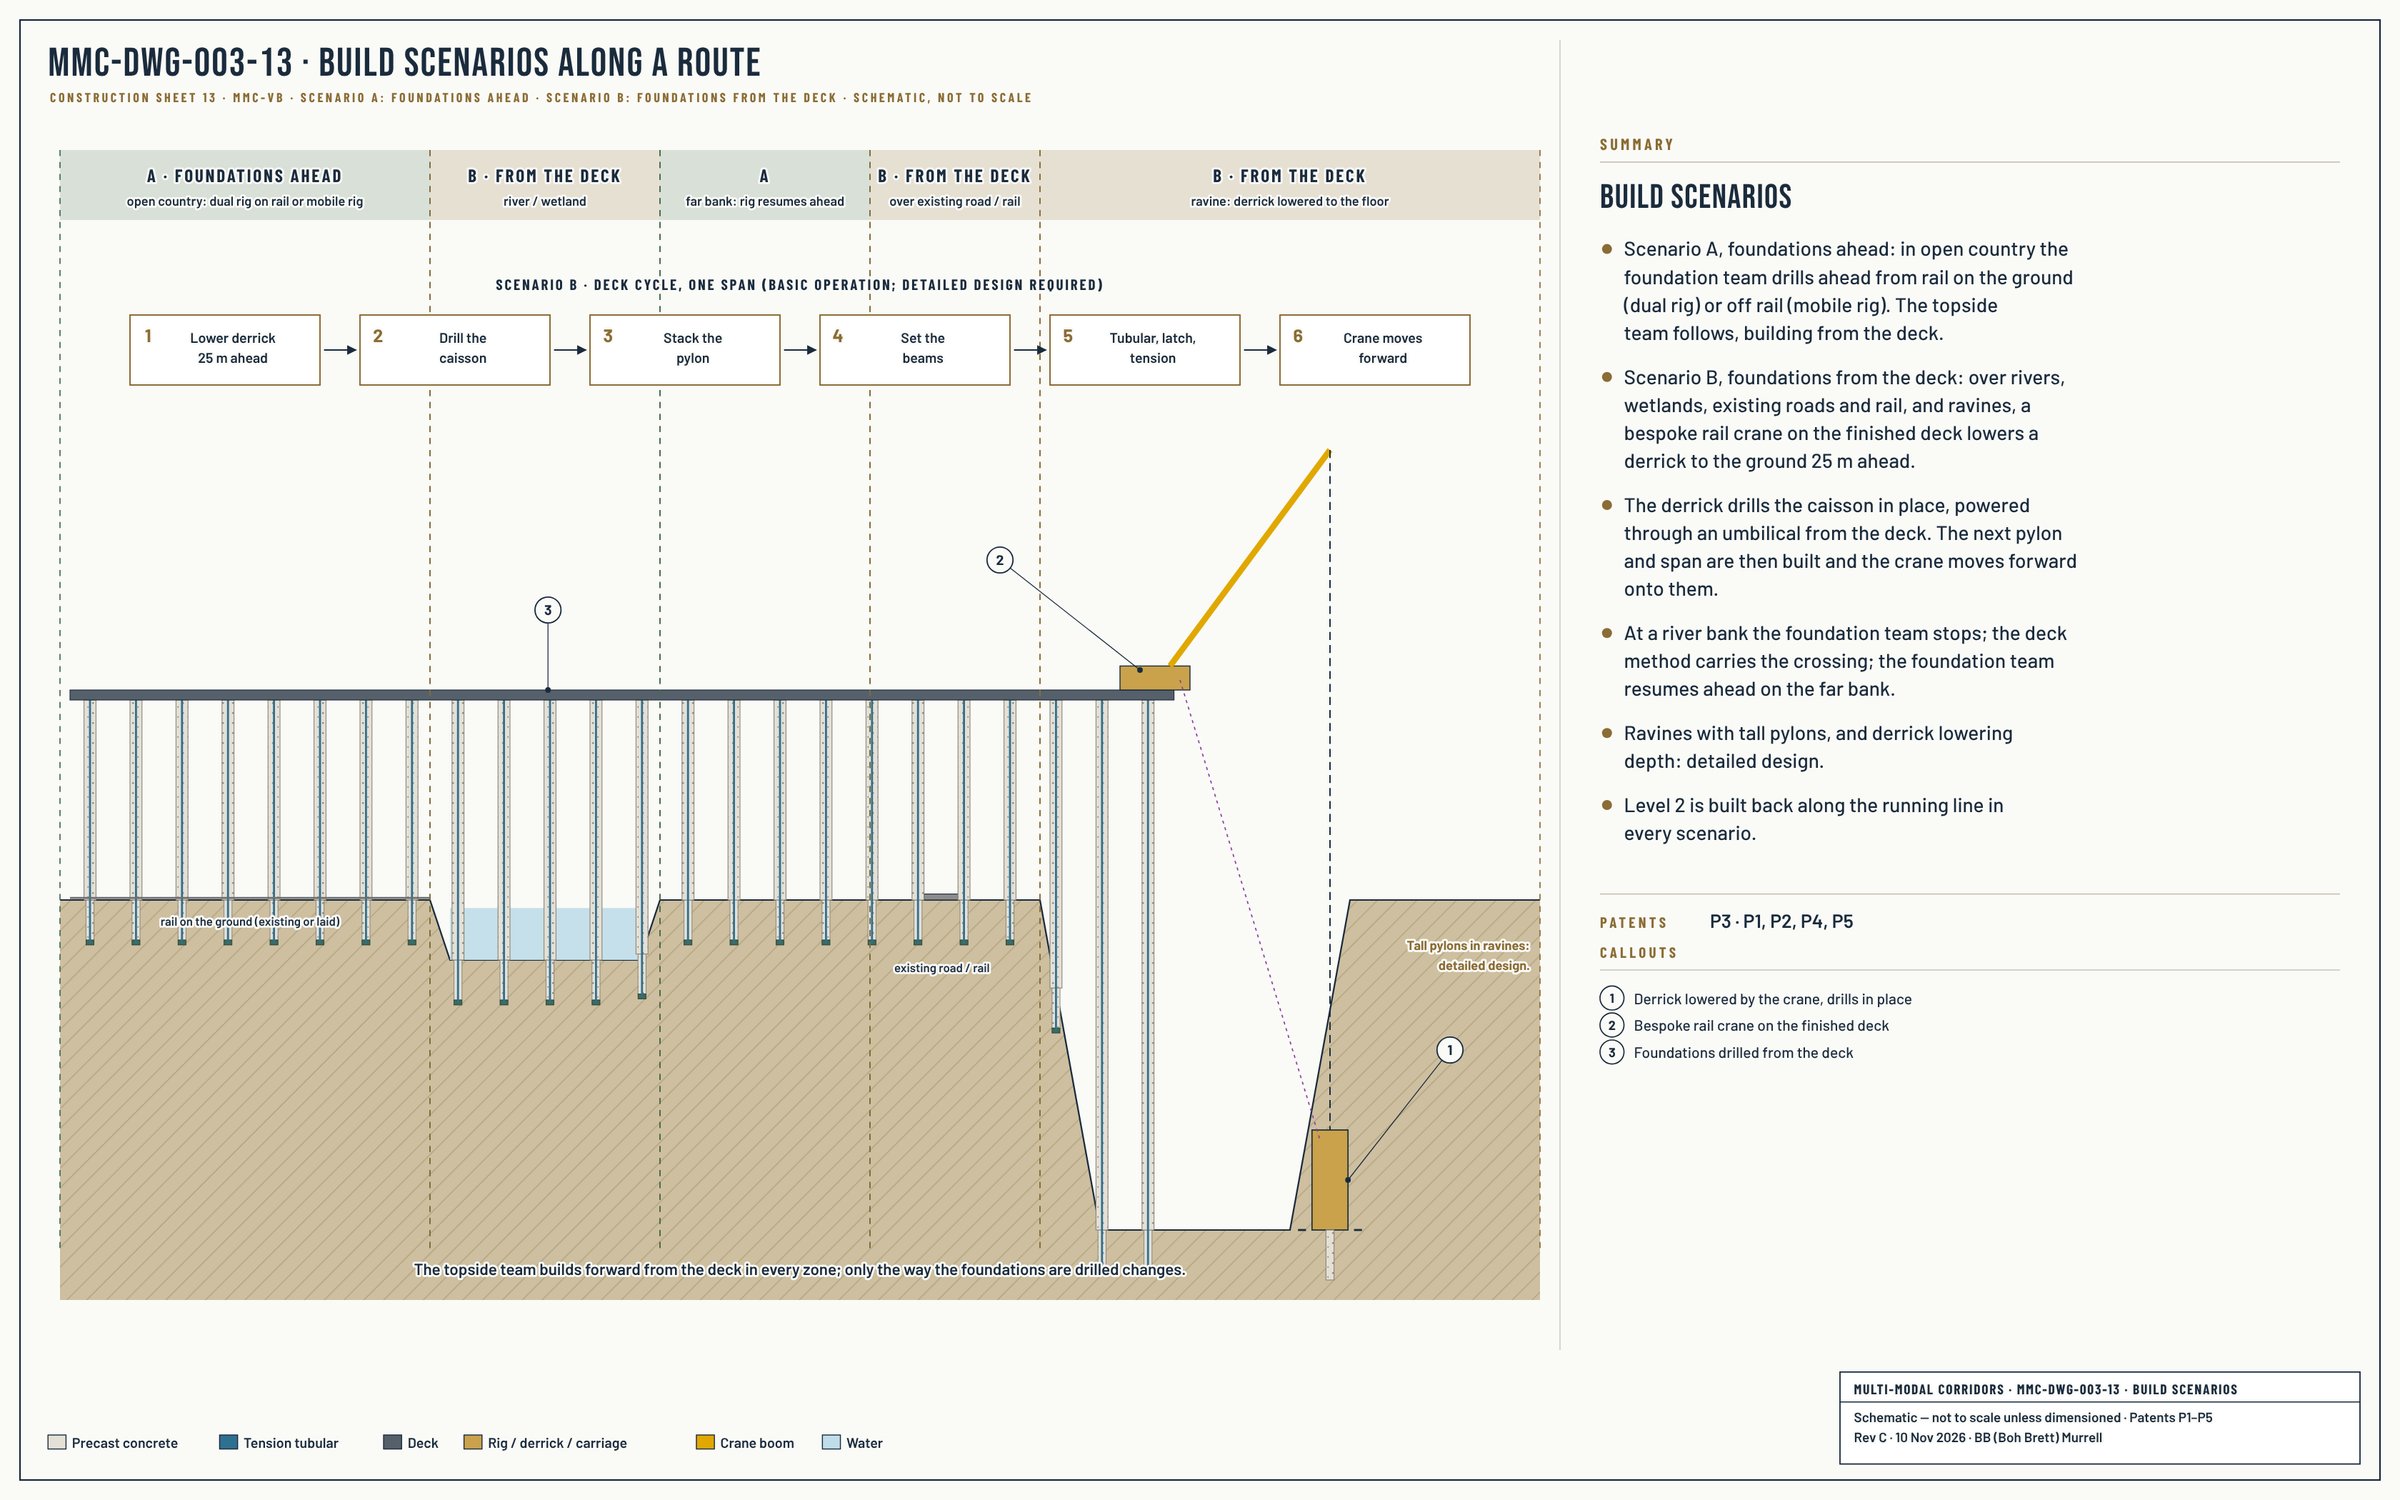
Bespoke rail crane lowers a derrick 25 m ahead and drills in place
Same rail crane builds the span
MMC-DWG-003-13 · Build Scenarios. One route: open country, a river, the far bank, a road crossing and a ravine, with the deck cycle for scenario B. Select to enlarge.
No rail: mobile rig (scenario A)
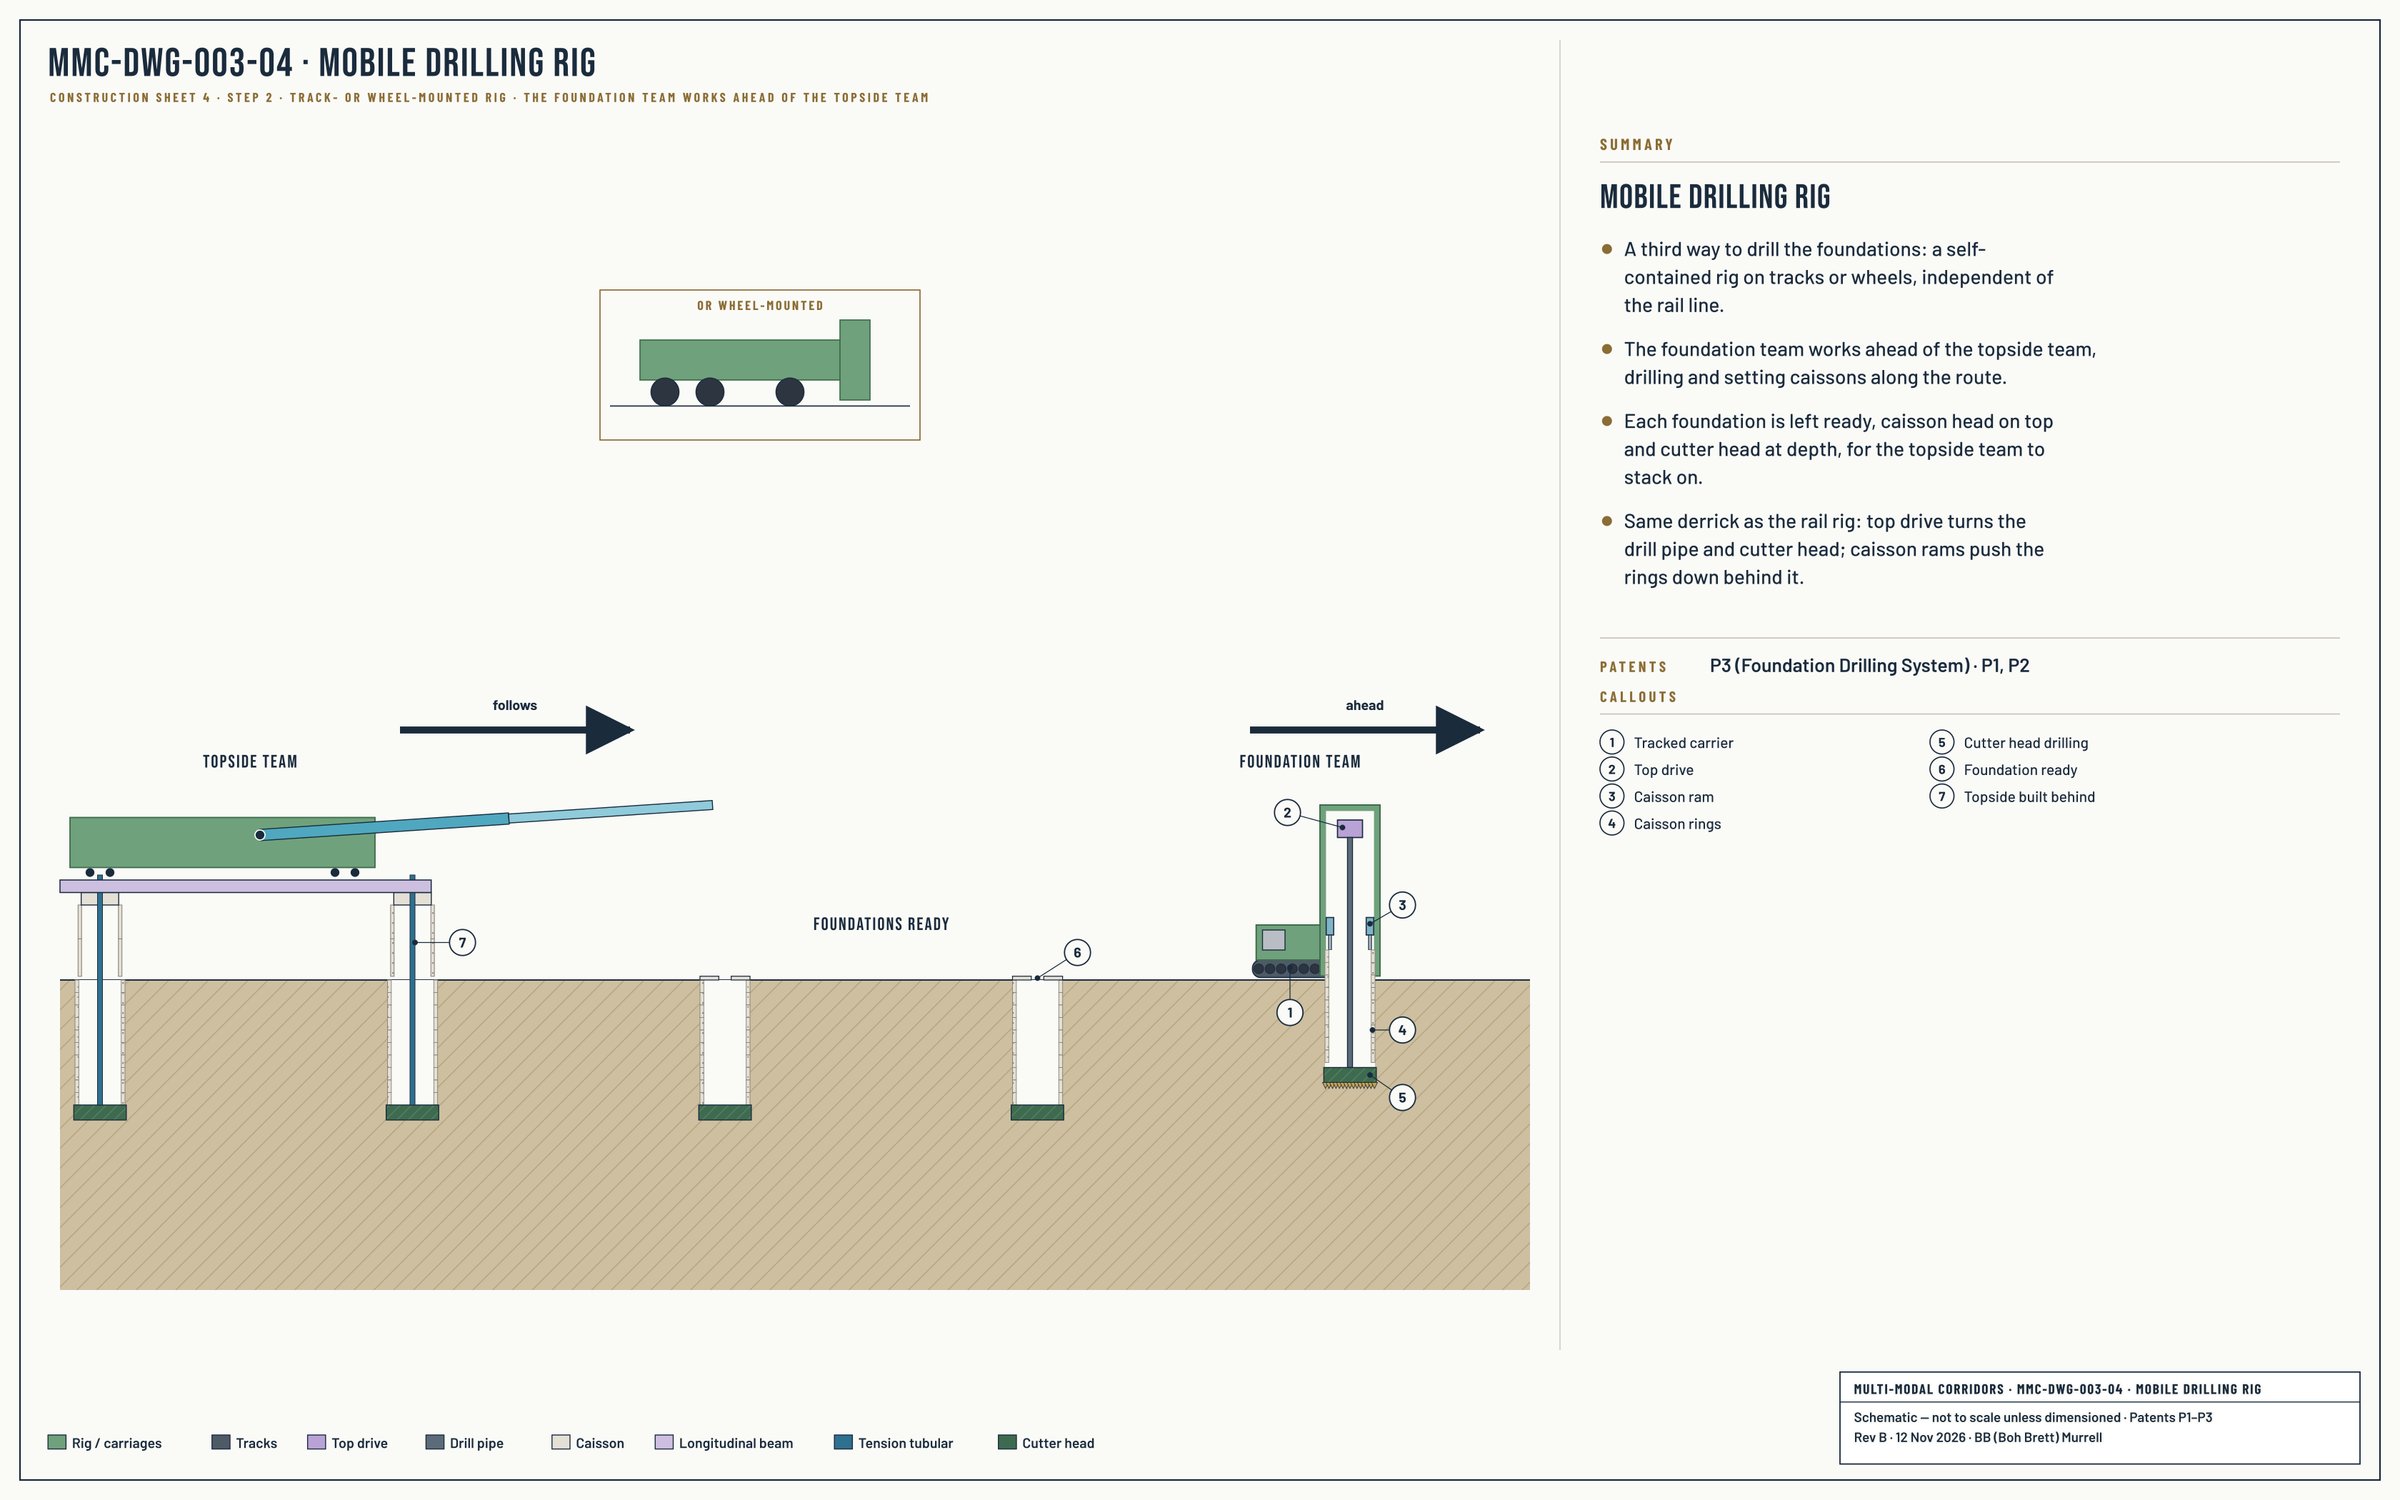
Where rail is not practical, a track- or wheel-mounted rig drills the foundations ahead of the topside team.
MMC-DWG-003-04 · Mobile Rig. Off rail, the mobile rig drills ahead. Select to enlarge.
Foundations from the deck (scenario B)
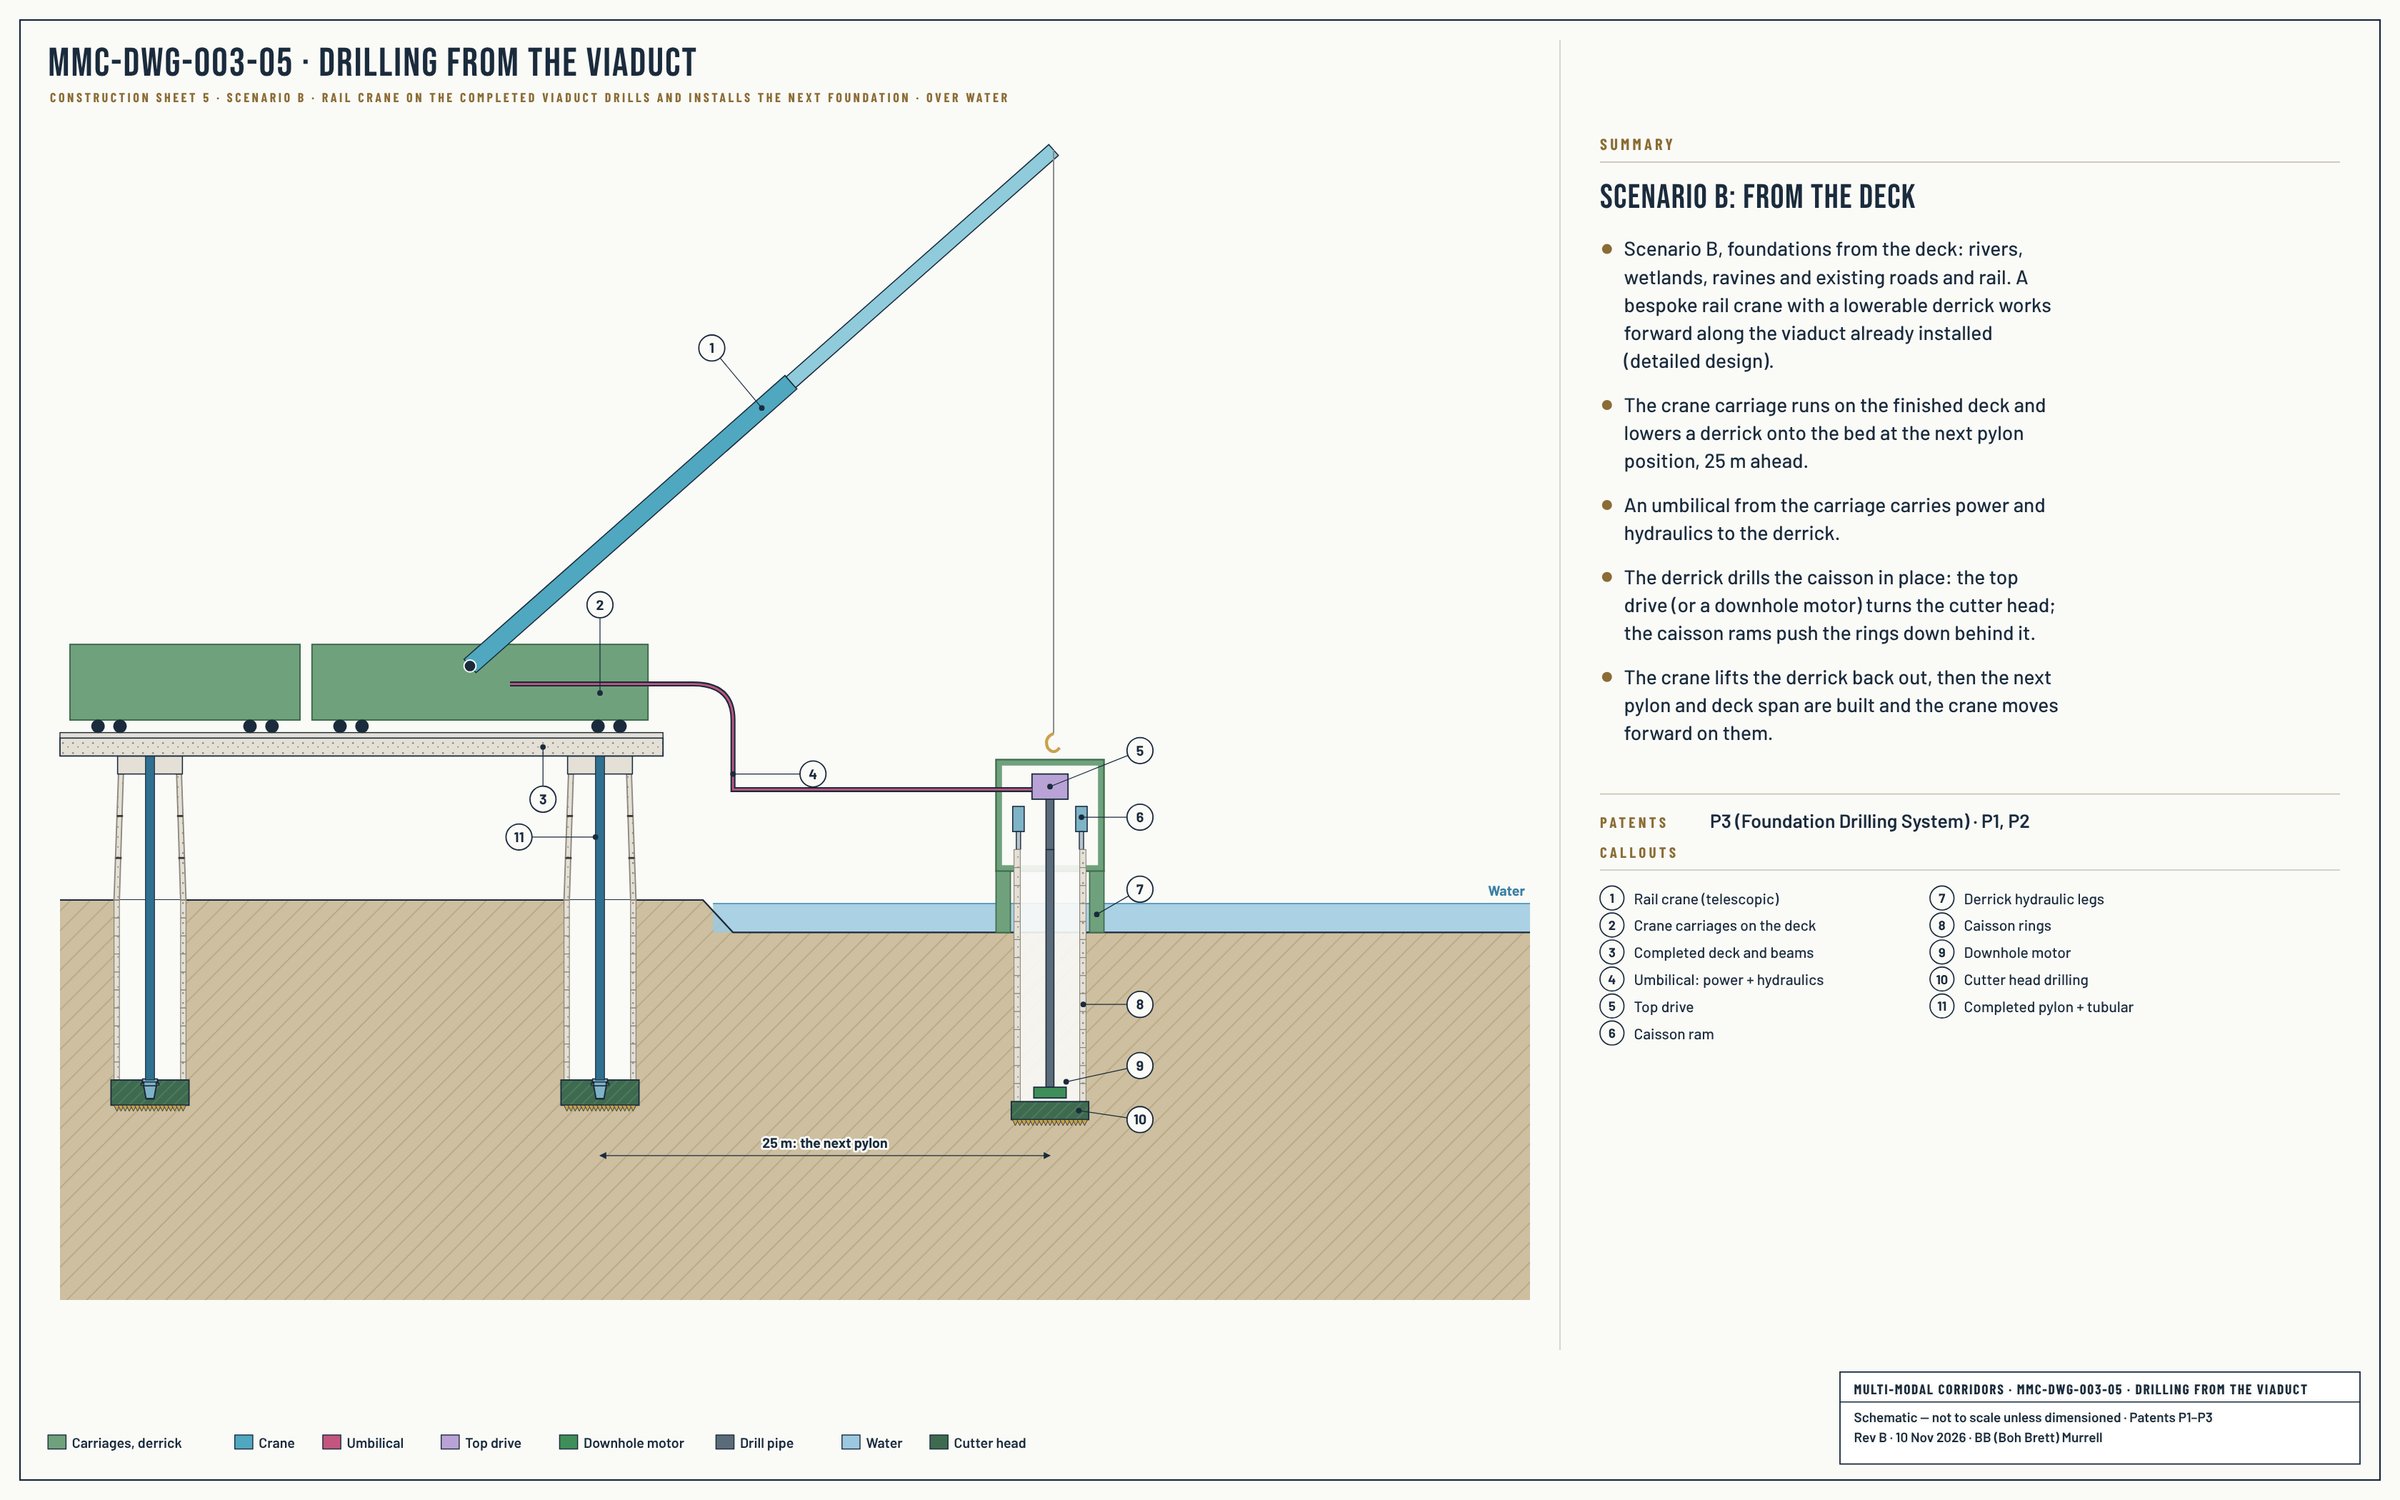
Where the foundation team cannot work ahead (rivers, wetlands, ravines, and existing roads and rail), the foundations are drilled from the finished deck. A bespoke rail crane carries a lowerable derrick. The crane lowers the derrick to the ground at the next pylon position, 25 m ahead, and the derrick drills the caisson in place, with power and hydraulics through an umbilical from the deck. This is basic operation only; the crane and derrick need detailed design.
1Lower the derrick. The crane lowers the derrick to the ground or bed at the next pylon position, 25 m ahead.
2Drill the caisson. The derrick drills the caisson in place, as in the foundation stage.
3Stack the pylon. The crane recovers the derrick and stacks the pylon on the new caisson.
4Set the beams. Cross beam and longitudinal beam are set, as in steps 4–6.
5Tubular, latch, tension. As in steps 7–8.
6Move forward. The crane moves forward onto the new span and repeats.
At a river. The foundation team stops at the near bank. The crane carries the crossing from the deck. The foundation team resumes ahead on the far bank, and scenario A continues.
Ravines. The derrick is lowered to the ravine floor. Tall pylons and the lowering depth need detailed design.
MMC-DWG-003-05 · Drilling from the Viaduct. The crane on the finished deck lowers the derrick onto the bed 25 m ahead. Select to enlarge.
Equipment
What builds it.
Tracked crane: the first spans, from the ground.
Dual rig / mobile rig: foundations ahead (scenario A).
Rail crane: segment lifts, beam launch, tubular lifts and hydraulic tensioning, working from the deck. In scenario B it carries the lowerable derrick (detailed design).
Beam spreader: lowering the maglev longitudinal beams.